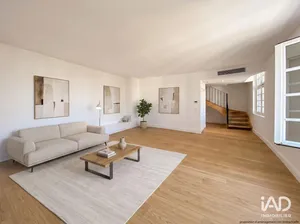
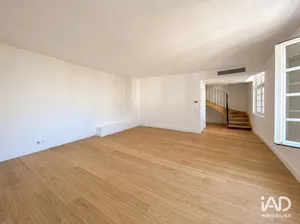
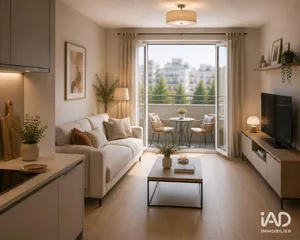
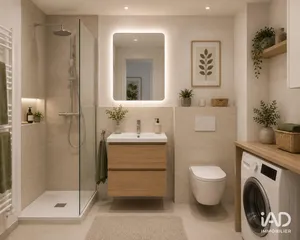
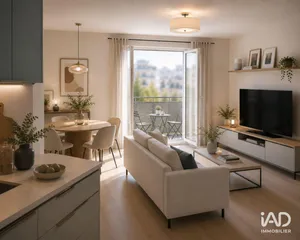
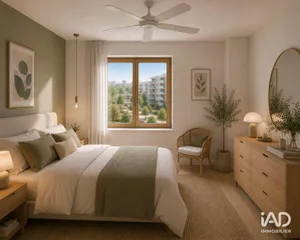
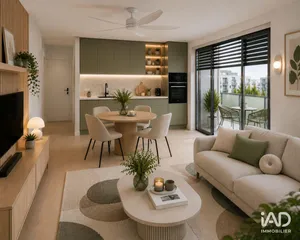
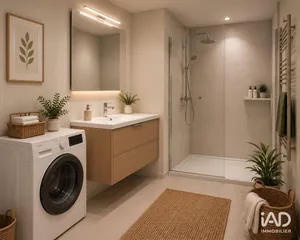
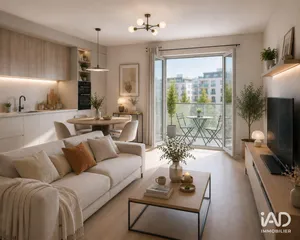
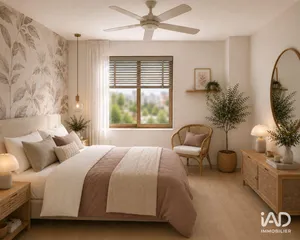
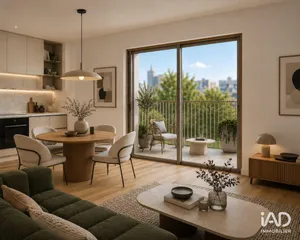
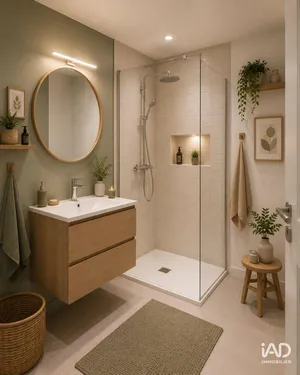
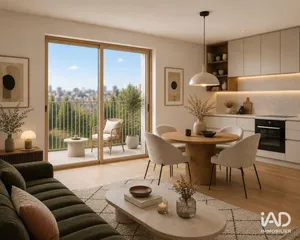
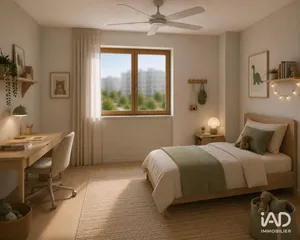
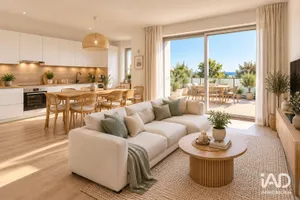
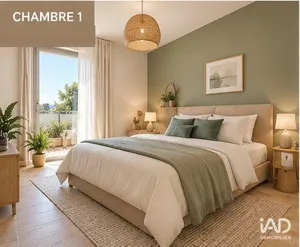
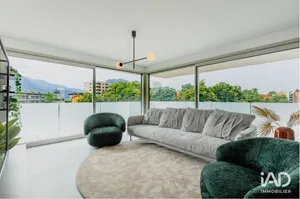
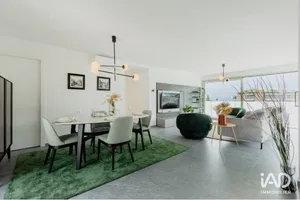
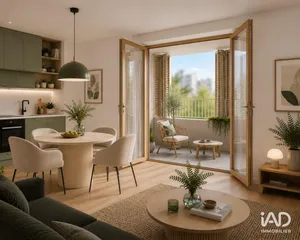
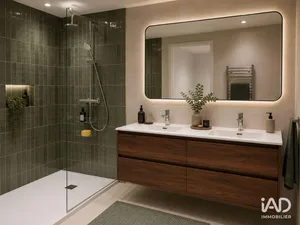
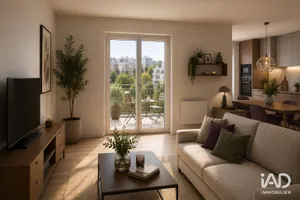
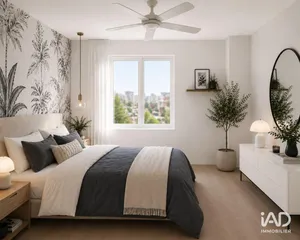
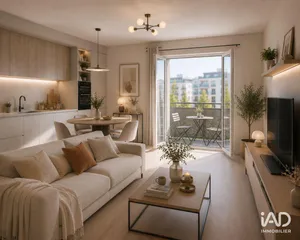
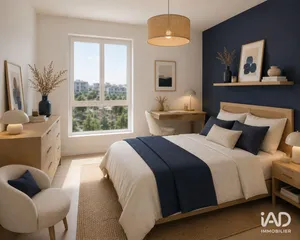
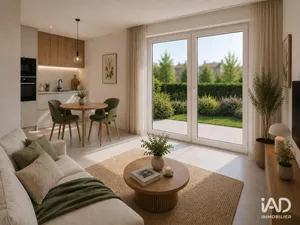
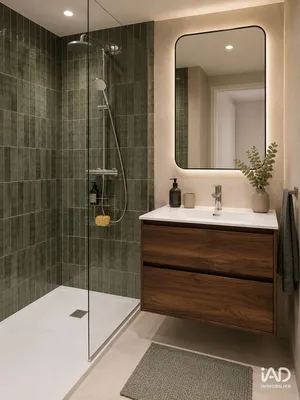
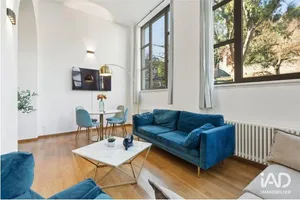
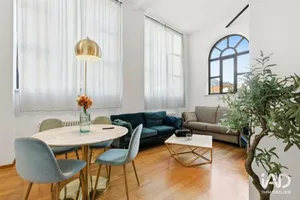
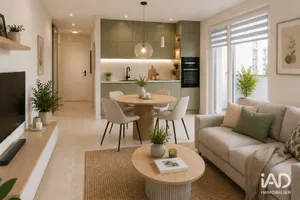
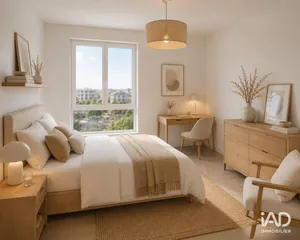
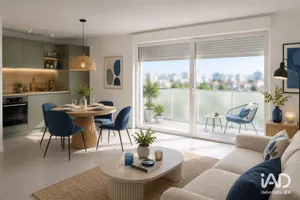
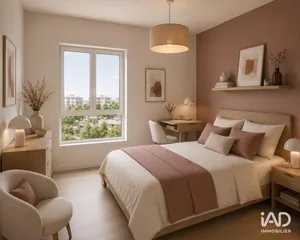
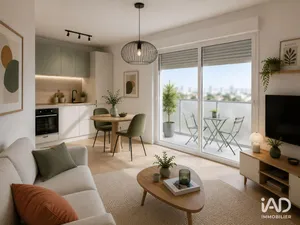
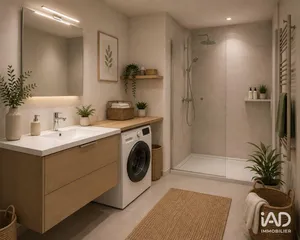
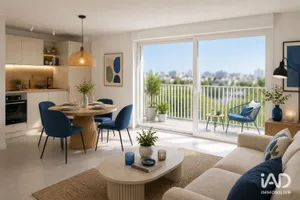
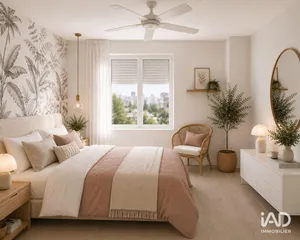
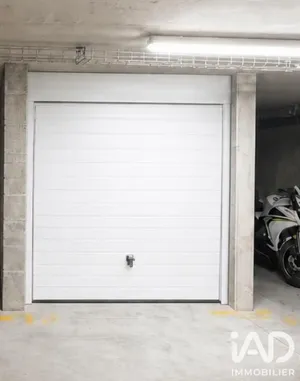
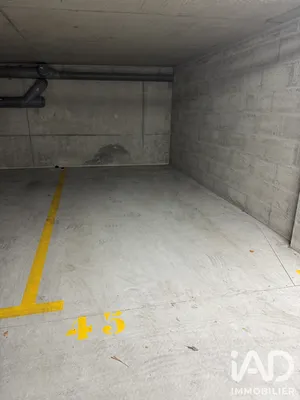
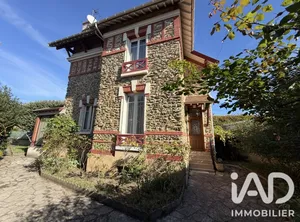
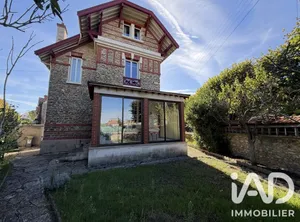
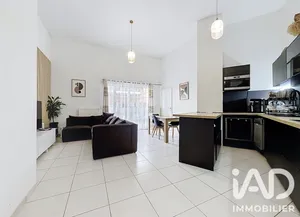
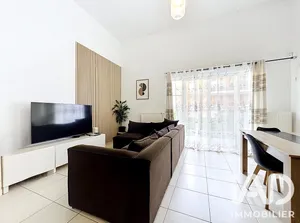
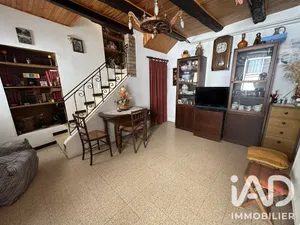
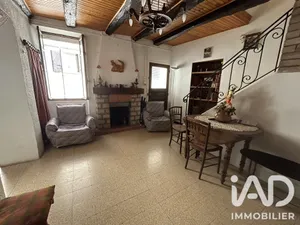
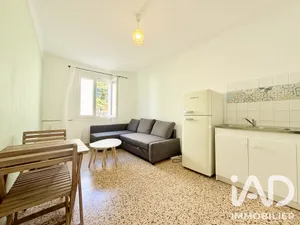
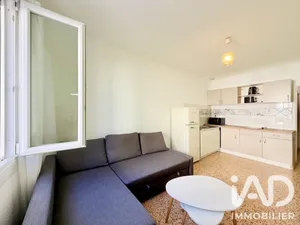
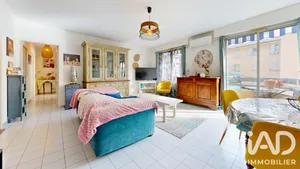
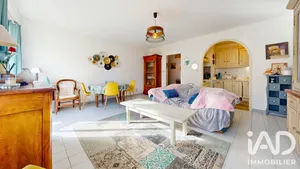
See detailsNewNew build€370,700Duplex in ANTIBES (06600)2 bedrooms3 rooms63 m²See moreCyrille Figureau
See detailsNewNew build€343,000Apartment in PERROS-GUIREC (22700)3 rooms71 m²See moreOphelie Renaudin
See detailsNewNew build€735,108Duplex in CANNES (06400)2 bedrooms3 rooms72 m²See moreCyrille Figureau
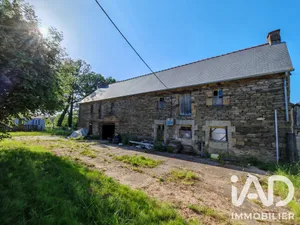
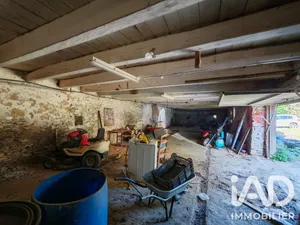
ExclusiveSee detailsNew€95,000Longere in Loyat (56800)1 room240 m²1,360 m² of landSee moreYann Rouillee
ExclusiveSee detailsNew€250,000House in Revel (31250)2 bedrooms3 rooms103 m²650 m² of landSee morePierre-Philippe Carnus
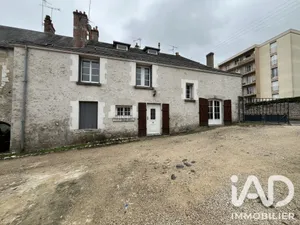
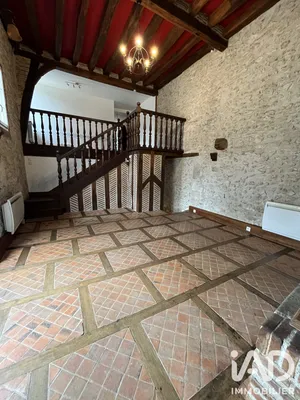
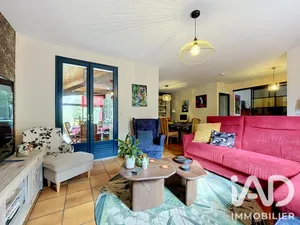
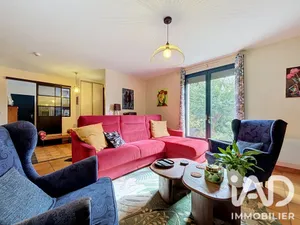
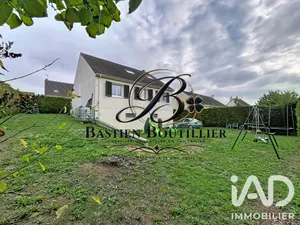
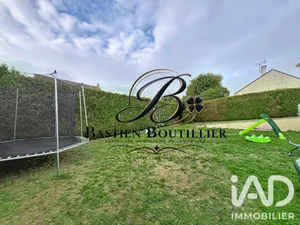
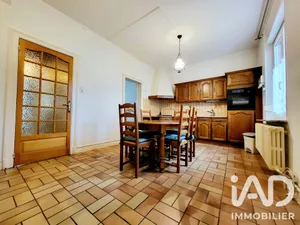
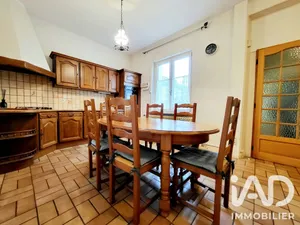
See detailsNew€269,000Traditional house in La Chaussée-d'Ivry (28260)6 bedrooms7 rooms125 m²640 m² of landSee moreBastien Boutillier
See detailsNew€355,000House in Melun (77000)3 bedrooms6 rooms130 m²314 m² of landSee moreIsabelle Vonkat
ExclusiveSee detailsNew€285,000Apartment in Le Blanc-Mesnil (93150)3 bedrooms4 rooms85 m²See moreEmilie Vincent
ExclusiveSee detailsNew€95,000Village house in Cruis (04230)2 bedrooms4 rooms61 m²See morePatricia Giraud
See detailsNew€185,000Townhouse in Longlaville (54810)2 bedrooms3 rooms82 m²95 m² of landSee moreMorgane Reinartz
ExclusiveSee detailsNew€125,000Apartment in Cavaillon (84300)2 bedrooms3 rooms73 m²See moreNicolas Martinez