


Exclusivité
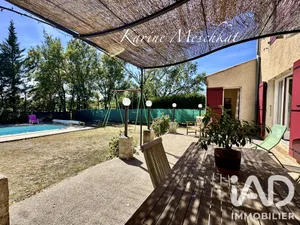
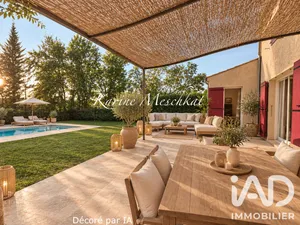
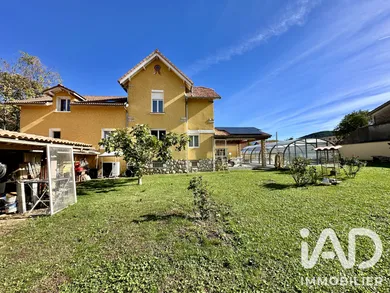
TOTALEMENT RÉNOVÉE - ZÉRO TRAVAUX A PRÉVOIR - TERRAIN 1200 m2 - SISTERON CENTRE - COMMERCES COMMODITÉS ÉCOLES LYCÉE TRANSPORTS GARE: TOUT A PIED - MAISON - T7 214M² - 4 CHAMBRES( Possibilités - 2 SÉJOURS - 2 CUISINES - PISCINE - ABRI DE PISCINE - GRANDE TERRASSE COUVERTE - 2 GARAGES - 4/5 PARKINGS - TRÈS LUMINEUX - POMPE A CHALEUR - PANNEAUX SOLAIRES 2024 - BON DPE C - DIVISIBLE EN 2 APPARTEMENTS INDÉPENDANTS - ACTIVITÉ INDÉPENDANTE RECEVANT DU PUBLIC POSSIBLE - GRAND ATELIER LUMINEUX - GRAND ABRI COUVERT SUR JARDIN PLAT, AMÉNAGEABLE, FORT POTENTIEL - LOCAL INDÉPENDANT DE STOCKAGE - LOCAL PISCINE AVEC RANGEMENTS ET CUISINE D'ÉTÉ abritée - 2 CAVES BIEN ACCESSIBLES - CLÔTURÉ - MOTORISÉ - Maison entièrement rénovée d'une surface habitable de 214 m² répartis sur 2 niveaux, très lumineuse grâce à son exposition principalement plein sud mais également Est-Ouest sur certaines pièces. Le bien révèle un agencement soigné et fonctionnel pensé pour le confort du quotidien et pour une division possible en 2 appartements sans aucun travaux. Le rez-de-chaussée s'articule autour d'1 beau séjour lumineux, 1 grande cuisine haut de gamme récente parfaitement aménagée et équipée, 1 cellier buanderie, 2 chambres spacieuses (dont l'une mesure plus de 25 M2), 1 dressing, 1 magnifique salle d'eau spacieuse aménagée avec douche à l'italienne, 2 WC, 1 entrée distribuant l'étage et accédant aux garages situé en sous sol. A l'étage, découvrez 2 grandes chambres dont l'une avec terrasse, 1 belle salle d'eau récente également avec WC, 1 cellier pratique, 1 dégagement lumineux pour une sensation d'espace et de confort, et un beau séjour atypique* avec son actuel espace bureau et sa jolie cuisine aménagée équipée; *Ce second séjour à l'étage avec hauteur bénéficie de 4 fenêtres et peut être redistribué en fonction de vos besoins! Potentiel garanti. Par exemple, il peut être cloisonné en chambres supplémentaires, en studio, en une suite parentale master bedroom, en espace partagé de travail, en salle de sport ou de yoga, de loisirs ou multi-activités (avec accès direct indépendant via l'entrée principlale). Les 4 chambres actuelles sont toutes spacieuses avec hauteur sous plafond, lumineuses et calmes. Les + et points forts: nombreuses dépendances: En sous sol, 2 grands garages avec 2 caves; Un grand atelier communiquant avec un garage et s'ouvrant au niveau du jardin, 1 local de stockage indépendant, 1 local piscine avec rangements et cuisine d'été, et un grand abri multifonctions donnant sur le jardin valorisent ce bien déjà spacieux et offrent un potentiel incroyable au coeur de Sisteron! Le bien se distingue encore par des équipements techniques de premier ordre : chauffage individuel assuré par une pompe à chaleur aérothermique couplée à des panneaux solaires photovoltaïques récents, garantissant des performances énergétiques optimales. La sécurité est renforcée par un digicode, un visiophone, une alarme avec vidéosurveillance. La fibre optique est disponible. À l'extérieur, la belle piscine abritée sécurisée et les terrasses agrémentent le jardin sur un terrain de 1 145 m², offrant un bel espaces de plein air et de jardin plat. Le stationnement est largement assuré avec 2 garages exploitables et 4 places de parking, complétés par des dépendances fonctionnelles. Idéal résidence principale ou secondaire, projet d'investissement ou de location saisonnière et annuelle, activité indépendante, grande famille, projet d'habitat partagé. Encore constructible. Pour organiser une visite de ce bien rare à la vente, contactez-moi je vous renseignerai avec plaisir. IMPORTANT Un SMS sur WATSAP ou messages est nécessaire pour compléter toute demande. FULLY RENOVATED - NO WORK REQUIRED - 1200 m² PLOT - SISTERON CENTRE - SHOPS AMENITIES SCHOOLS HIGH SCHOOL TRANSPORT STATION: ALL WITHIN WALKING DISTANCE - HOUSE - 7 ROOMS 214 M² - 4 BEDROOMS (Possibilities) - 2 LIVING AREAS - 2 KITCHENS - SWIMMING POOL - POOL SHELTER - LARGE COVERED TERRACE - 2 GARAGES - 4/5 PARKING SPACES - VERY BRIGHT - HEAT PUMP - SOLAR PANELS 2024 - GOOD ENERGY RATING C - DIVISIBLE INTO 2 INDEPENDENT APARTMENTS - INDEPENDENT BUSINESS ACTIVITY RECEIVING PUBLIC POSSIBLE - LARGE BRIGHT WORKSHOP - LARGE COVERED SHELTER ON FLAT GARDEN, DEVELOPABLE, STRONG POTENTIAL - INDEPENDENT STORAGE ROOM - POOL ROOM WITH STORAGE AND SUMMER KITCHEN sheltered - 2 EASILY ACCESSIBLE CELLARS - ENCLOSED - MOTORIZED GATES - Fully renovated house with 214 m² of living space spread over 2 levels, very bright thanks to its mainly south-facing exposure but also east-west on certain rooms. The property features a thoughtful and functional layout designed for daily comfort and with the possibility of division into 2 apartments without any work required. The ground floor is organized around a beautiful bright living room, a large high-end recently fitted and equipped kitchen, a pantry laundry room, 2 spacious bedrooms (one measuring over 25 m²), a dressing room, a spacious bathroom fitted with a walk-in shower, 2 toilets, an entrance distributing the upper floor and accessing the garages located in the basement. On the upper floor, discover 2 large bedrooms, one with a terrace, a recently fitted bathroom also with toilet, a practical pantry, a bright hallway creating a sense of space and comfort, and a distinctive living area* with its current office space and attractive fitted equipped kitchen. *This second upper-floor living area with high ceilings benefits from 4 windows and can be reconfigured according to your needs! Guaranteed potential. For example, it can be partitioned into additional bedrooms, a studio, a master bedroom suite, a shared work space, a gym or yoga room, leisure or multi-activity space (with direct independent access via the main entrance). All 4 current bedrooms are spacious with high ceilings, bright and quiet. Strengths and additional features: numerous outbuildings: In the basement, 2 large garages with 2 cellars; a large workshop connecting to a garage and opening onto the garden level, 1 independent storage room, 1 pool room with storage and summer kitchen, and a large multi-purpose shelter overlooking the garden enhance this already spacious property and offer incredible potential in the heart of Sisteron! The property stands out further with top-quality technical equipment: individual heating provided by an air-source heat pump coupled with recent photovoltaic solar panels, guaranteeing optimal energy performance. Security is enhanced by a digital keypad, video intercom, alarm with video surveillance. Fiber optic is available. Outside, the attractive sheltered secure swimming pool and terraces enhance the garden on a 1,145 m² plot, offering beautiful outdoor and garden space on flat terrain. Parking is well provided with 2 usable garages and 4 parking spaces, complemented by functional outbuildings. Ideal as primary or secondary residence, investment project or seasonal and annual rental, independent business activity, large family, shared housing project. Still buildable. To arrange a viewing of this rare property for sale, contact me and I will be happy to provide information. IMPORTANT: An SMS on WhatsApp or messages is necessary to complete any request. Honoraires d'agence à la charge du vendeur. La présentation d'une pièce d'identité en cours de validité sera demandée à la visite, conformément à l'article L.561-5 du Code monétaire et financier. Les informations sur les risques auxquels ce bien est exposé, y compris l'obligation légale de débroussaillement, sont disponibles sur le site Géorisques : http://www.georisques.gouv.fr. La présente annonce immobilière a été rédigée sous la responsabilité éditoriale de Mme Karine Meschkat mandataire indépendant en immobilier (sans détention de fonds), agent commercial de la SAS I@D France immatriculé au RSAC de manosque sous le numéro 847837796, titulaire de la carte de démarchage immobilier pour le compte de la société I@D France SAS.
Réf : 2146666
Autres informations
soit
Honoraires TTC à la charge du vendeur
Voir le barème d'honorairesDiagnostic de performance énergétique (DPE)
Indice d'émission de gaz à effet de serre (GES)
Conseillère à contacter
* Champs requis
Les données que vous transmettez sont traitées par I@D France en qualité de responsable de traitement afin de traiter et suivre votre demande. Vous disposez d’un droit d’accès, de rectification, d’opposition, d’effacement, de limitation et de portabilité de vos données. Pour en savoir plus sur le traitement de vos données par I@D France et sur vos droits, veuillez consulter la Politique de confidentialité.
Biens similaires

324 000 €

Villes à proximité