


Exclusive
€295,000
Apartment in Caluire-et-Cuire (69300)
Description
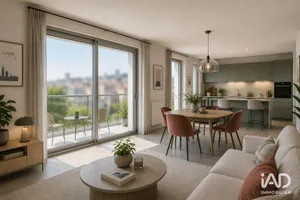
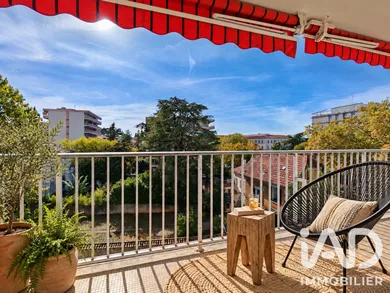
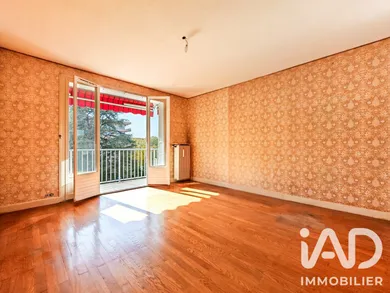
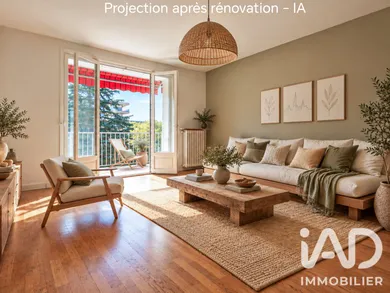
CALUIRE CENTRE – T4 84 m² – 3 Bedrooms – Terrace – Balcony – Parking – Cellar In the heart of Caluire Centre, discover this 84 m² family apartment located on the 4th floor with lift access. - A co-ownership already renovated While the apartment requires interior renovation, the co-ownership benefited from significant energy renovation work in 2024: facade and roof insulation, ground floor improvements, and ventilation system renovation. The residence, tree-lined and set back from the street, is also secured by an automatic gate installed in 2026. - Caluire Centre, everything within reach Shops, schools, healthcare professionals, town hall, media library, sports facilities and public transport are all within walking distance. Metro line C is a ten-minute walk away or 3 bus stops. The Presqu'île and Hôtel de Ville are thus accessible in 20 minutes by public transport. A location that allows you to enjoy the amenities of central Caluire while living in a peaceful residence. - A through apartment with two outdoor spaces Running North-South, the apartment benefits from excellent natural light and open views with no direct overlooking. It comprises an entrance with storage, a South-facing living room, a separate kitchen, 3 bedrooms, a bathroom and separate WC. The living room and two bedrooms open onto a covered terrace of approximately 13 m² facing South, wide enough in part to accommodate a dining table for several people. It is equipped with new awnings. The kitchen benefits from a second balcony. A large cellar and a private parking space complete the apartment. A closed garage box is offered additionally at the price of €20,000. Co-ownership charges: approximately €230/month, including collective heating, hot water and cold water. - An interior to reconsider The apartment requires interior renovation: external joinery to be replaced, kitchen and bathroom to be redone, paintwork and decoration to be updated. Despite these planned works, the property already benefits from a D-rated energy performance certificate. The highlights Caluire Centre and amenities within walking distance 84 m² – 3 bedrooms 4th floor with lift North-South through apartment Covered terrace of approximately 13 m² facing South Second balcony on the kitchen side Open views with no direct overlooking Co-ownership energy renovated in 2024 Secured, tree-lined and peaceful residence Energy rating D Charges of approximately €230/month, heating and water included Cellar and private parking Garage box additional: €20,000 To learn more and arrange a viewing, please contact me.
Ref: 2116950
Characteristics
- 1 bathroom
- 1 toilet
- Garage
- Parking lot
- Terrace
- Basement
- Elevator
- Cable TV
- Electric and Natural gas heating
- Built in 1967
- Floor: 4
- Digital code
- Intercom
Others informations
Condominium details
- Number of units
- 291
- Annual fees
- €2,760 / year
- Current proceedings
- no
Price details
- Sale price
- Sale price
- €295,000
- €295,000
of
- Price per m²
- €3,512 / m²
Fees incl. VAT payable by the seller
See the fees scaleEnergy performance
Energy performance diagnosis
- D
Greenhouse gas emission index
- D
Caluire-et-Cuire (69300)
* Mandatory field
The data you provide is processed by I@D France as the data controller in order to process and follow up your request. You have the right to access, rectify, oppose, delete, limit and port your data. To learn more about the processing of your data by I@D France and your rights, please consult the Privacy policy.
Similar properties


Nearby towns
- Apartments for sale Fontaines-sur-Saône (69270)
- Apartments for sale Saint-Cyr-au-Mont-d'Or (69450)
- Apartments for sale Lyon 6 (69006)
- Apartments for sale Vaulx-en-Velin (69120)
- Apartments for sale Villeurbanne (69100)
- Apartments for sale Lyon 4 (69004)
- Apartments for sale Lyon 9 (69009)
- Apartments for sale Rillieux-la-Pape (69140)
- Apartments for sale Collonges-au-Mont-d'Or (69660)
Others property types in Caluire-et-Cuire
Others property types nearby
- Commercial premises for sale Lyon 6 (69006)
- Houses for sale Villeurbanne (69100)
- Commercial premises for sale Lyon 9 (69009)
- Commercial premises for sale Lyon 4 (69004)
- Houses for sale Fontaines-sur-Saône (69270)
- Houses for sale Saint-Cyr-au-Mont-d'Or (69450)
- Parkings for sale Lyon 6 (69006)
- Houses for sale Vaulx-en-Velin (69120)
- Commercial premises for sale Villeurbanne (69100)
- Parkings for sale Lyon 4 (69004)
- Houses for sale Lyon 9 (69009)
- Commercial premises for sale Rillieux-la-Pape (69140)
Other projects in Caluire-et-Cuire