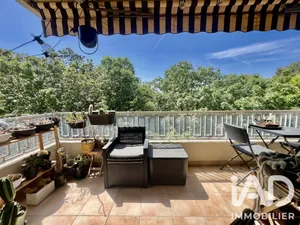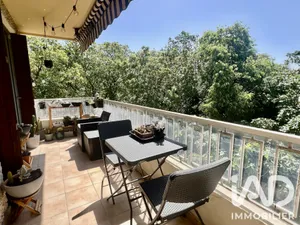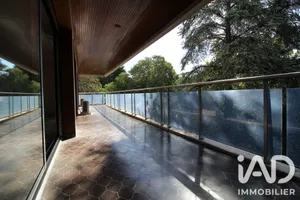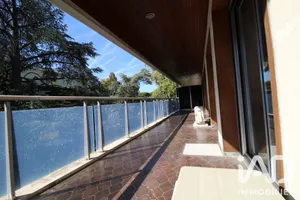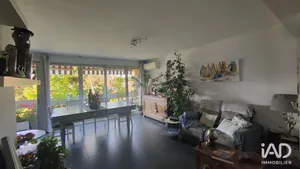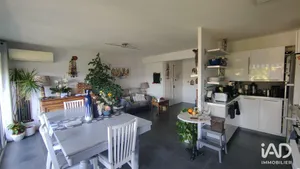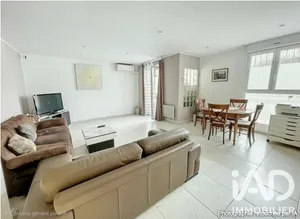
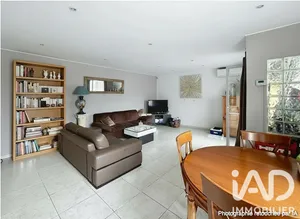
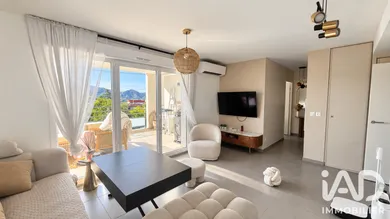
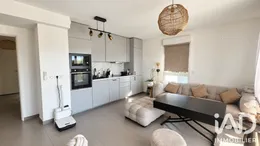
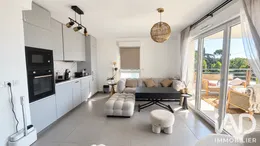
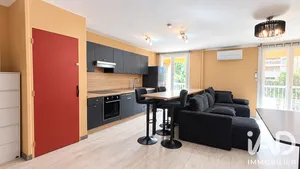
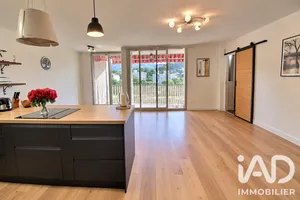
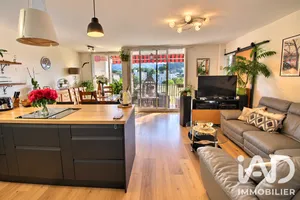
MARSEILLE 12TH DISTRICT, LES CAILLOLS, TOP FLOOR, SOUTH-FACING TERRACE, AND A VIEW YOU WON'T WANT TO LOOK AWAY FROM. You arrive via Avenue des Caillols, and something shifts immediately. The sliding gate opens onto a private residence of just fifteen apartments, completed in 2023. Clean facades, a garden planted with olive trees, video intercom, new fencing. No endless corridors, no rows of mailboxes. You understand right away that here, you know your neighbors. The elevator stops on the second and top floor. You step out into the entrance. A proper 5 m² hallway, complete with a large integrated sliding closet—coats, shoes, everyday bags disappear before you even enter the living space. At the end of the corridor, light beckoning you forward. And then the living room. This is where it becomes clear. Nearly 22 m² of open space, extended by a full-height sliding glass door. The kitchen, open and fully equipped with built-in oven and microwave, hob, hood, and marble-effect backsplash, integrates seamlessly without imposing itself. Your gaze, though, doesn't stop—it flows outside. You slide open the glass door, and everyday life pauses. A terrace of nearly 15 m², south-facing, covered, so shaded during the hot summer hours, and bathed in sunlight from the first fine days of March. Before you: pine trees, distant rooftops, and the line of hills. No overlooking neighbors. Nothing and no one opposite. It's the extra room nobody else has—where you have breakfast from April through October and dine without turning on the lights. The sleeping area keeps its distance. Three bedrooms served by a hallway, far from the noise of the living space: 12 m², 10.5 m², and 9.8 m², the last one suited for a study or child's bedroom. Large-format tiles, roller shutters, double-glazed PVC windows. Real silence here. The master bedroom has its own privilege: a glass door opening onto a second terrace of 5 m², south-east facing. Morning coffee is taken there, in pajamas, facing the sunrise. For bathrooms, no more morning traffic jams. A bathroom with bathtub and integrated washing machine space + A separate shower room. And a separate toilet with sink. At 73 m², this layout is rare, and it's precisely what keeps a family tension-free at eight in the morning. In the basement, the final relief: a double closed garage accessed by ramp. Two cars sheltered, or one car and everything an apartment can't store. In this area, that's hard to find. And the best part is what you won't have to do. Reversible air conditioning, heat pump water heater, energy rating B and GHG rating A: between €380 and €570 in annual energy costs for the entire apartment. Ten-year warranty valid until 2033. Not a wall to repaint, not a bill to dread. You set down your bags, and that's it.
Ref: 2126164
Others informations
of
Fees incl. VAT payable by the seller
See the fees scaleEnergy performance diagnosis
Greenhouse gas emission index
* Mandatory field
The data you provide is processed by I@D France as the data controller in order to process and follow up your request. You have the right to access, rectify, oppose, delete, limit and port your data. To learn more about the processing of your data by I@D France and your rights, please consult the Privacy policy.
Similar properties
Nearby towns
Others property types in Marseille 12
Others property types nearby
Other projects in Marseille 12