


Exclusive
€280,000
Apartment in Mâcon (71000)
- 3 bedrooms
- 5 rooms
- 133 m²
Description
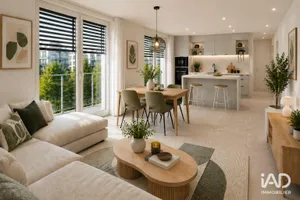
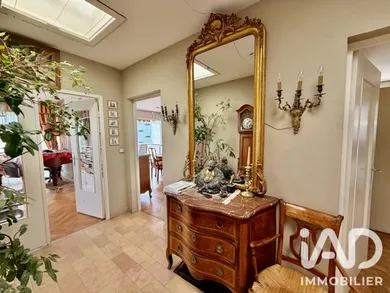
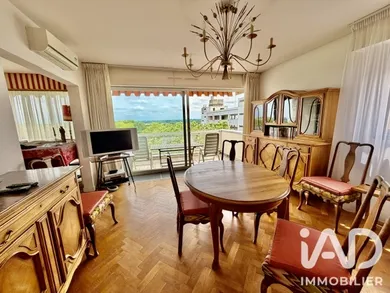
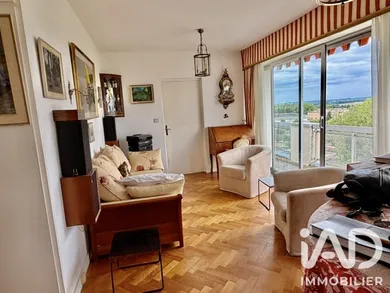
Stunning 133 sq m architect-designed apartment in Mâcon city center Nestled on the 7th and top floor of a building designed by its own architect in the late 1970s, this apartment boasts cutting-edge features: underfloor heating, spacious closets, generously sized rooms, large balconies, and expansive windows. A more recent installation of Double Spitz air conditioning units further enhances the comfort. The living space comprises three large bedrooms, a living room, a lounge, a kitchen with a pantry, and a laundry room. It also includes an entrance hall, a hallway, a bathroom, and a shower room. Additional features include two parking spaces, a double garage, and a cellar in the basement. The building, in excellent condition, is secured by a concierge and intercom system, and has an elevator as well as an outdoor parking area. Ideally located in a quiet, tree-lined cul-de-sac in the heart of Mâcon, you'll enjoy the immediate proximity of the theater, cinemas, and the Maison des Vins (Wine House). The 360° view is absolutely exceptional.
Ref: 2055401
Characteristics
- 1 bathroom
- 1 washroom
- 1 toilet
- Garage
- 3 parking lots
- Balcony
- Basement
- Elevator
- AC
- Dining room
- Optical fiber
- Natural gas and District heating
- Built in 1978
- Floor: 7
- Digital code
- Intercom
- Caretaker
Others informations
Condominium details
- Number of units
- 64
- Annual fees
- €7,200 / year
- Current proceedings
- no
Price details
- Sale price
- Sale price
- €280,000
- €280,000
of
- Price per m²
- €2,105 / m²
Fees incl. VAT payable by the seller
See the fees scaleEnergy performance
Energy performance diagnosis
- E
Greenhouse gas emission index
- C
* Mandatory field
The data you provide is processed by I@D France as the data controller in order to process and follow up your request. You have the right to access, rectify, oppose, delete, limit and port your data. To learn more about the processing of your data by I@D France and your rights, please consult the Privacy policy.
Similar properties

Nearby towns
Others property types in Mâcon
Others property types nearby
Other projects in Mâcon