


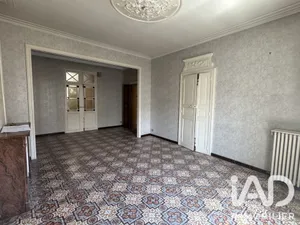
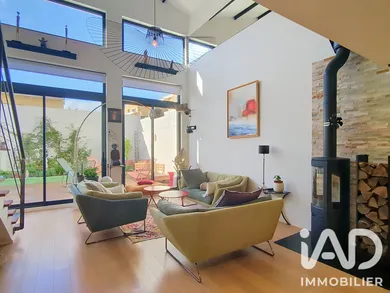
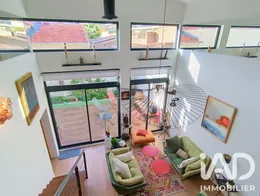
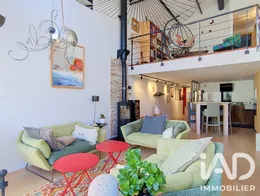
LOFT IN DUPLEX – PÉZENAS 142 m² Carrez | 4 bedrooms | Patio 38 m² | Garage 23 m² GENERAL OVERVIEW Loft created in 2021 in a former 1960s building, located near the historic center of Pézenas. A two-level layout with generous volumes, a cathedral-style living space and a private patio. LIVING SPACES - Living area of 46 m² - Ceiling height of 6 meters - Large bay windows - Open fitted kitchen - Mezzanine of 16 m² (office or library) - Parquet flooring - Wood-burning stove SLEEPING AREA - 4 bedrooms in total - One suite on the ground floor with shower room - One bedroom on the upper level with ensuite bathroom - One additional bathroom EXTERIOR - Private patio of 38 m² - Access from the living area and the first suite AMENITIES - Reversible air conditioning - Heat pump water heater - Wood-burning stove - Energy rating: A PARKING - Closed garage of 23 m² - Direct access to the property LOCATION - Historic center within walking distance - Shops and restaurants nearby - Urban environment and city center living KEY FEATURES - A living area of 46 m² with 6 meters of ceiling height - A private patio of 38 m² - Four bedrooms - A closed garage with direct access to the property
Ref: 2156548
Others informations
of
Fees incl. VAT payable by the seller
See the fees scaleEnergy performance diagnosis
Greenhouse gas emission index
* Mandatory field
The data you provide is processed by I@D France as the data controller in order to process and follow up your request. You have the right to access, rectify, oppose, delete, limit and port your data. To learn more about the processing of your data by I@D France and your rights, please consult the Privacy policy.
Similar properties
Others property types in Pézenas
Others property types nearby
Other projects in Pézenas
