Apartment in Saint-Vit (25410)


Description
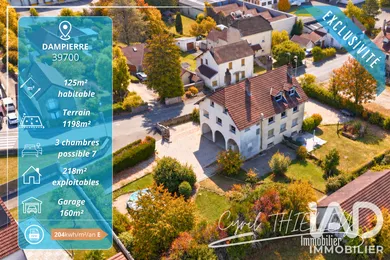
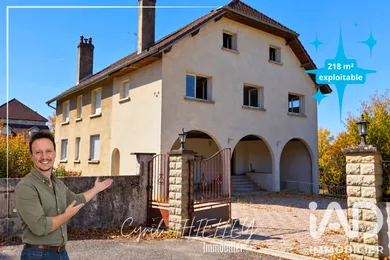
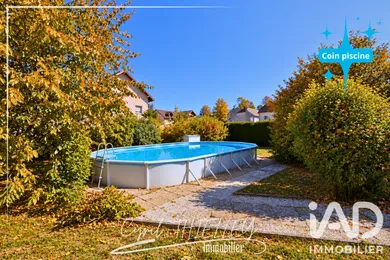
DAMPIERRE — HOUSE/APARTMENT COMPROMISE — 125 m² (Potential 215 m²) Located in a small residential complex in Dampierre, just a few minutes from Saint-Vit, this unique property combines the advantages of both a house and an apartment. It offers you spacious, bright living space that can be adapted to suit your needs. Whether you are looking for your future primary residence or a strategic rental investment, this characterful property adapts to your ambitions. Ideally positioned on the right wing of the building, it allows two configurations: a single large family home, or two completely independent apartments. Remarkable surface potential to shape: This property features exceptional volumes, perfect for designing a renovation project entirely to your specifications: _ The main residence (T7): 125 m² of habitable living space on one level. Its south and east exposure guarantees optimal natural light throughout the day, bringing warmth and brightness to every room. The generous spaces allow you to imagine a custom layout (spacious living area, comfortable bedrooms, office, relaxation space...). _ The convertible attic: Approximately 75 m² gross to easily create a second T4-type apartment. In total: This is a rare potential of over 215 m² of usable space within a small-scale residential complex with very low maintenance fees. A unique opportunity to create the home of your dreams. Exceptional outdoor spaces and annexes (Ideal for Craftspeople or DIY Enthusiasts) The outdoor spaces and annexes are a real highlight, particularly functional: A pleasant terrace to fully enjoy fine weather and summer evenings. A large private secure parking area accommodating more than 5 vehicles. An XXL double garage of 80 m² with a workshop space, ideal for a craftsperson or DIY enthusiast. A concrete slab above the garage offering 70 m² of additional storage. A total of nearly 150 m² of annexes! A swimming pool area, sheltered from view, completes these already very generous and functional spaces. Renovation work is required to unlock the full potential of this exceptional property. Ready to envision it and visit? Contact me now to discuss.
Ref: 2068267
Characteristics
- 1 bathroom
- 1 toilet
- Parking lot
- Terrace
- Swimming pool
- Basement
- Dining room
- Cable TV
- Optical fiber
- Oil heating
- Built in 1960
- Floor: 1
Others informations
Condominium details
- Number of units
- 7
- Annual fees
- €40 / year
- Current proceedings
- no
Price details
- Sale price
- Sale price
- €185,000
- €185,000
of
- Price per m²
- €1,480 / m²
Fees incl. VAT payable by the seller
See the fees scaleEnergy performance
Energy performance diagnosis
- E
Greenhouse gas emission index
- E
Saint-Vit (25410)

* Mandatory field
The data you provide is processed by I@D France as the data controller in order to process and follow up your request. You have the right to access, rectify, oppose, delete, limit and port your data. To learn more about the processing of your data by I@D France and your rights, please consult the Privacy policy.