Building in Cluis (36340)


- 518 m² gross area
Description
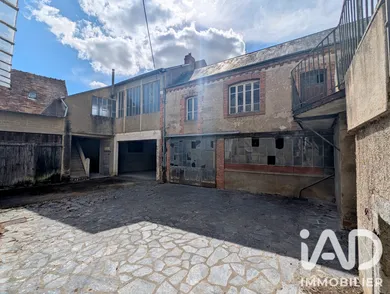
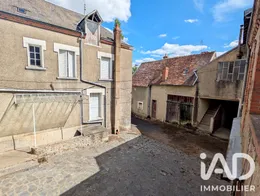
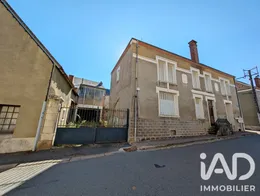
In Cluis, discover this building and its numerous outbuildings, offering a total surface area of approximately 500 m². An historic real estate ensemble with generous spaces and multiple renovation possibilities. The former hotel-restaurant section includes a reception area, a kitchen, a large dining room as well as several bedrooms on the upper floor. An attic completes this section. The building also features two cellars, a workshop, a former stable, a garage and two large rooms. At the heart of the property, an enclosed interior courtyard with no overlooking views is a genuine asset to this characterful location. After complete renovation, this property could accommodate various projects: creation of rental apartments, spacious family home, loft, guest rooms or hospitality business, subject to necessary authorizations. Everything is there to be imagined and reinvented to breathe new life into this unique property with excellent potential. For renovation enthusiasts, those who appreciate generous spaces and historic properties, let your imagination run free!
Ref: 2101263
Characteristics
- Basement
- oil heating
- Built in 1936
Others informations
Price details
- Sale price
- Sale price
- €34,900
- €34,900
of
- Price per m²
- €67 / m²
Fees incl. VAT payable by the seller
See the fees scaleEnergy performance
Energy performance diagnosis
Not requiredGreenhouse gas emission index
Not required
* Mandatory field
The data you provide is processed by I@D France as the data controller in order to process and follow up your request. You have the right to access, rectify, oppose, delete, limit and port your data. To learn more about the processing of your data by I@D France and your rights, please consult the Privacy policy.