Building in Dampierre-sur-Salon (70180)


- New
- 243 m² gross area
Description
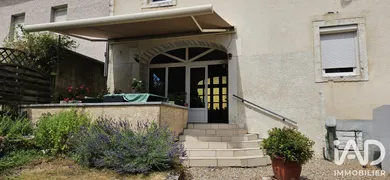
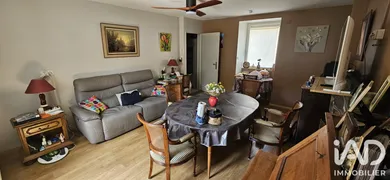
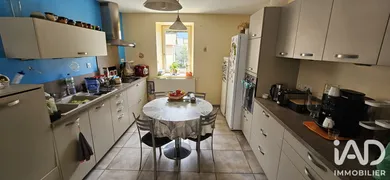
DAMPIERRE-SUR-SALON - BUILDING - 243M² - BRIGHT In Dampierre-sur-Salon, a 243 m² residential building comprising a first unit on the ground floor with entrance, WC, master suite with bathroom and dressing room, living room, fitted kitchen and storage room. On the second floor, a mezzanine, bathroom, WC, fitted kitchen, living room and on the top floor, 3 bedrooms and attic. Benefiting from dual exposure, the entire property enjoys natural light throughout the day, with morning light from the east and afternoon sun from the west. The available space across three levels allows for flexible reconfiguration according to your needs, whether for residential, professional or mixed use. Refreshing work is required on the 2nd and 3rd floors, offering the freedom to fully customize the interior layout. The building is equipped with an individual air-source heat pump system with radiator distribution, providing a solid technical foundation for renovation. A vaulted cellar and outbuilding complete the property, offering additional storage or development space. The secondary school, primary school, medical centre and shops are within walking distance, placing this property in a practical and well-served environment. Contact us to arrange a viewing and discover the potential of this building.
Ref: 2106081
Characteristics
- Basement
- Aerothermal heating
Others informations
Condominium details
- Number of units
- 13
- Annual fees
- €50 / year
- Current proceedings
- no
Price details
- Sale price
- Sale price
- €169,000
- €169,000
of
- Price per m²
- €695 / m²
Fees incl. VAT payable by the seller
See the fees scaleEnergy performance
Energy performance diagnosis
- C
Greenhouse gas emission index
- B

* Mandatory field
The data you provide is processed by I@D France as the data controller in order to process and follow up your request. You have the right to access, rectify, oppose, delete, limit and port your data. To learn more about the processing of your data by I@D France and your rights, please consult the Privacy policy.
Others property types in Dampierre-sur-Salon