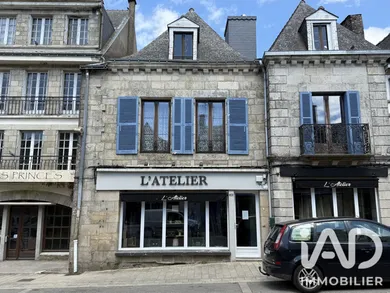
Building in Guémené-sur-Scorff (56160)


- New
- 215 m² gross area
Description
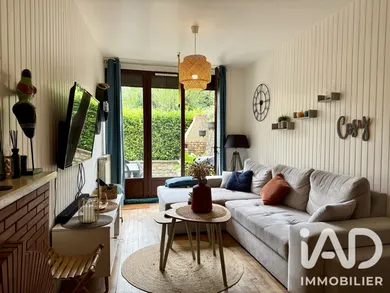
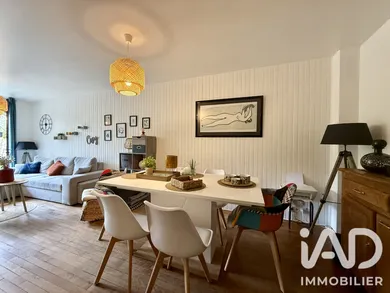
A Guéméné-Sur-Scorff (56160), town centre; stone building of 215m² (+ cellar and attics) for residential and commercial use (tenant in place for both commercial and residential). 1) The residential part (158 m² of living space + attics): Ground floor: Living room with fireplace - fitted kitchen. First floor: 3 bedrooms - bathroom - toilet - master suite (bedroom + ensuite with toilet + dressing room). Second floor: 2 attics convertible over the full surface area. GARDEN (with well) and TERRACE 2) The commercial space (57 m² - currently a hair salon): 2 customer areas + toilet, laundry room, storage. All on a fenced plot of 435 m². Central heating with oil - recent double glazing (mostly) - residential modifications/reconfiguration 2021 - electrical installation 2021 - plumbing 2021 - roof inspection 2021. Investment opportunity. Ideal for an investor or business owner. ADDITIONAL PHOTOS, SKETCHES, SURVEYS available upon request.
Ref: 2106660
Characteristics
- Garden
- Basement
- Wood and Oil heating
Others informations
Price details
- Sale price
- Sale price
- €184,500
- €184,500
of
- Price per m²
- €858 / m²
Fees incl. VAT payable by the seller
See the fees scaleEnergy performance
Energy performance diagnosis
- D
Greenhouse gas emission index
- D

* Mandatory field
The data you provide is processed by I@D France as the data controller in order to process and follow up your request. You have the right to access, rectify, oppose, delete, limit and port your data. To learn more about the processing of your data by I@D France and your rights, please consult the Privacy policy.
Others property types in Guémené-sur-Scorff