


Exclusive
€179,000
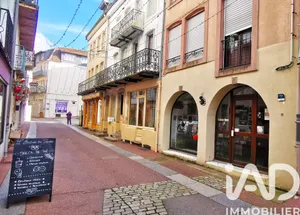
Building in Plombières-les-Bains (88370)
Description
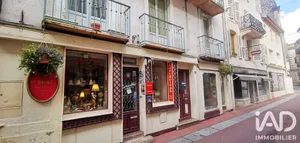
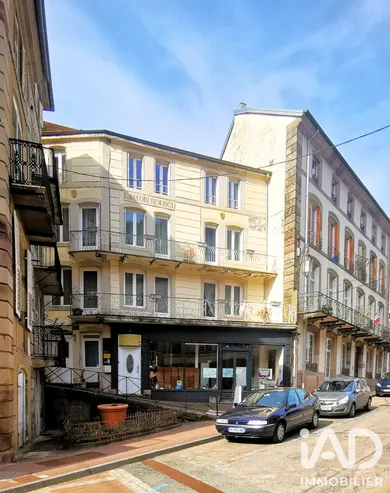
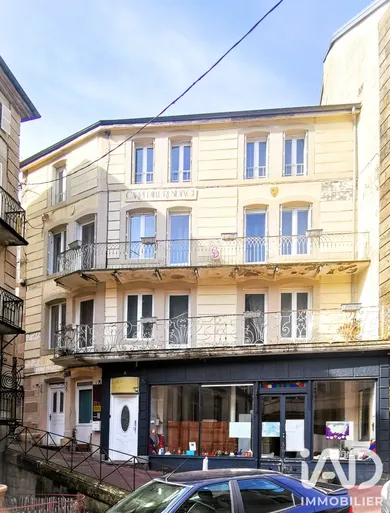
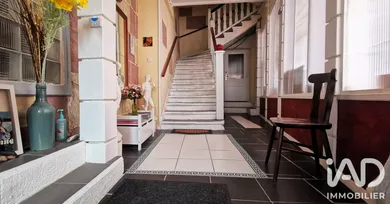
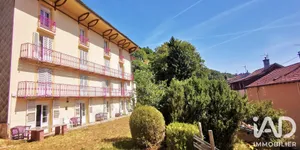
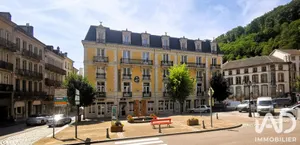
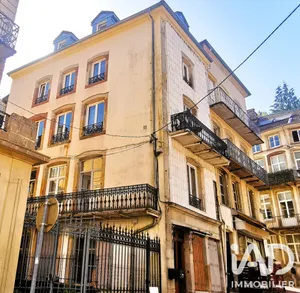
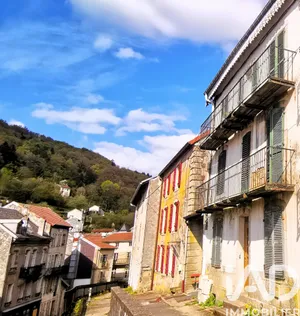
5-storey building with balconies. Total floor area of 711m2. Renovated on the street-facing section with 6 furnished and equipped T1 bis units (220m2), plus a ground floor commercial space of 85m2. Divided into three U-shaped buildings: section A facing Rue Stanislas, section B forming the central courtyard, and section C at the rear. Building A: Ground floor: One commercial space under lease of 82m2, common areas (15m2) and storage (21m2). First floor: Two renovated and equipped apartments of 35 and 28m2. Balcony. Second floor: Two renovated and equipped apartments of 35 and 28m2. Third floor: Two renovated and equipped apartments of 32 and 28m2. Fourth floor: Convertible space with advanced work already completed (insulation, cladding). Total 300m2 in good condition, rentable, with a DPE rating of C for this section. Building B: 1st, 2nd and 3rd floors: 3 apartments of 16m2 partially renovated (48m2 total). Fourth floor: 55m2 of attic space. Building C: Ground floor: 10m2 and 22m2 of storage/cellar space. First floor: 3 apartments of 20, 19 and 22m2 (requiring significant work). Second floor: 2 apartments of 32m2 and 1 of 36m2 (requiring significant work). Third floor: Three apartments of 18, 16 and 12m2 (requiring significant work). Please contact me for more information before scheduling a visit so I can explain the potential of this property.
Ref: 1900625
Characteristics
- Basement
- Electric heating
- Built in 1900
Others informations
Price details
- Sale price
- Sale price
- €179,000
- €179,000
of
- Price per m²
- €256 / m²
Fees incl. VAT payable by the seller
See the fees scaleEnergy performance
Energy performance diagnosis
- C
Greenhouse gas emission index
- B
Plombières-les-Bains (88370)
* Mandatory field
The data you provide is processed by I@D France as the data controller in order to process and follow up your request. You have the right to access, rectify, oppose, delete, limit and port your data. To learn more about the processing of your data by I@D France and your rights, please consult the Privacy policy.
Similar properties
Exclusive
Others property types in Plombières-les-Bains
Others property types nearby