Office in Betz (60620)


- New
- 488 m²
- 4,104 m² of land
Description
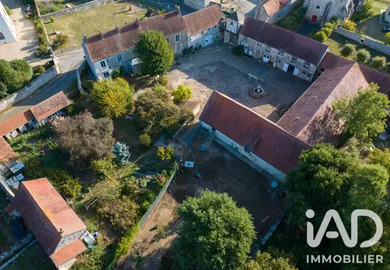
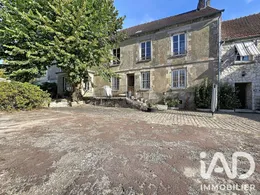
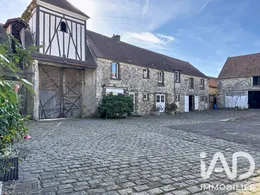
One hour from Paris, less than 40 minutes from Roissy-CDG and 25 minutes from Meaux, an authentic stone farmhouse organized around a paved courtyard adorned with an old fountain. A rare property that combines an operational business facility, generous volumes and the owner's residence on the same site. EQUIPPED KITCHEN LABORATORY OF APPROXIMATELY 70 M² Cooking and preparation area, 6 m³ cold room, dishwashing station, storage space and WC. Equipment already installed, eliminating the need to build a kitchen laboratory from scratch. L-SHAPED OUTBUILDING OF APPROXIMATELY 360 M² OF FLOOR SPACE Oak timber frame and generous volumes, capable of accommodating according to your project a production area, storage, workshop or public reception space. THREE RESIDENCES ON SITE Main house of 335 m² (10 rooms including 6 bedrooms), a 2-room apartment of approximately 76 m² with independent entrance and a 3-room apartment of approximately 77 m². A total of 9 bedrooms: accommodation for the business owner, a partner or employees, or guest accommodation. OUTBUILDINGS AND EXTERIOR SPACES Large paved courtyard, garage, barn, stable, forge, dovecote, henhouse, 4 cellars, vegetable garden. Flat land at the rear with vehicle access ramp, practical for deliveries. PROJECT IDEAS Due to its configuration, the property could lend itself, for example, to: - catering or private chef activities; - processing of local products: preserves, prepared meals, biscuit production, chocolate making; - a cooking class or tasting workshop; - event hosting or seminars, in connection with the kitchen laboratory; - tourist accommodation as a complement to a main activity. These examples are provided for guidance only. Any project remains subject to necessary administrative, planning and health authorizations, at the buyer's expense. A STRATEGIC LOCATION Access to Paris via the N2, train station 10 minutes away (line P to Paris-Est), Roissy-CDG less than 40 minutes away. The customer base extends across Île-de-France, Meaux, Crépy-en-Valois and Villers-Cotterêts, in the heart of a tourist region: Ourcq Canal, Retz Forest, International Centre for the French Language. PLANNING REGULATIONS The property is located in the UV zone of the local planning regulations, a mixed-use zone where certain commercial, craft and service activities may be permitted subject to conditions, particularly the absence of nuisance to neighbours. It is the buyer's responsibility to verify the feasibility of their project with the local authority. IN SUMMARY Equipped kitchen laboratory of approximately 70 m² with cold room, outbuilding of approximately 360 m² of floor space, 488 m² of living space divided into 3 residences, paved courtyard and numerous outbuildings. A characterful property to establish your business and family in the same location, at the gates of Paris.
Ref: 2128094
Characteristics
- Built in 1810
Others informations
Price details
- Sale price
- Sale price
- €435,000
- €435,000
of
- Price per m²
- €891 / m²
- Price excluding fees
- €413,250
- Fees incl. VAT payable by the buyer
- €21,750 (i.e 5.26%)
Energy performance
Energy performance diagnosis
Not requiredGreenhouse gas emission index
Not required
* Mandatory field
The data you provide is processed by I@D France as the data controller in order to process and follow up your request. You have the right to access, rectify, oppose, delete, limit and port your data. To learn more about the processing of your data by I@D France and your rights, please consult the Privacy policy.