Farm in Cavaillon (84300)


- New
- 4 bedrooms
- 1 room
- 265 m²
- 1,300 m² of land
Description
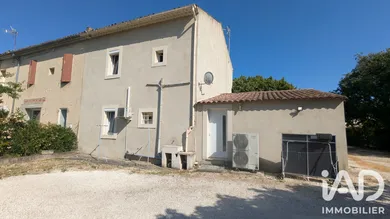
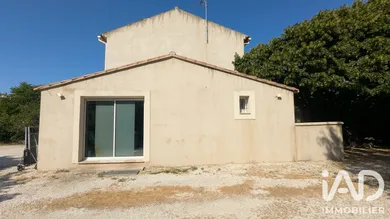
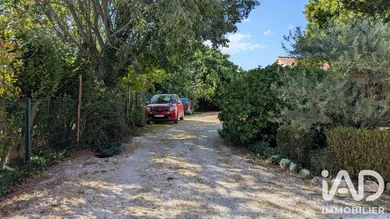
EXCLUSIVE – RENTAL INVESTMENT AND PRIMARY RESIDENCE IN THE HEART OF CAVAILLON Rare for sale in Cavaillon! Just a few minutes' walk from the town centre, train station, shops, restaurants, doctors, schools and all amenities, discover this unique real estate ensemble comprising an authentic semi-detached townhouse dating from the 1800s of approximately 126 m² of living space and three independent T2 apartments, all rented, set on a beautiful 1,290 m² plot. This property offers a rare opportunity: live in a characterful family home while benefiting from immediate and sustainable rental income thanks to three independent dwellings generating regular rental payments. Behind its automated gate, the property is organised around several buildings perfectly integrated into their surroundings. The three rental apartments were built in 2007 under a building permit filed in 2005. They are all well maintained and benefit from independent water and electricity meters, individual electrical panels, double-glazed PVC windows, reversible air conditioning in the living area, supplementary heating in the bedrooms and a C energy rating. The first apartment, a T2 of 45.54 m², benefits from a private garden, a balcony and a vast crawl space of the same size as the apartment currently serving as storage space for all tenants. It has been rented since 2013. The second apartment, a T2 of 45.22 m², also has a private garden and balcony and has been rented since 2022. The third apartment, a T2 of 43.87 m² located on the upper floor, has been rented since 2019. The three tenants have been in place for several years, offering valuable rental stability for a future owner. Behind the apartments is a parking area allowing occupants to park their vehicles with ease. The vast crawl space also serves as an ideal communal storage area for bicycles, gardening equipment or various items. According to currently available information and subject to necessary administrative authorisations, a plot subdivision between the main residence and the rental section could be considered, opening interesting prospects for property appreciation and future resale. The main residence, located at the back of the plot, benefits from a preserved environment and particularly pleasant outdoor spaces. A vast courtyard on the north and west sides allows parking for numerous vehicles. To the south, a garden enhances the main façade while a bioclimatic terrace of approximately 34 m² invites you to make the most of fine weather. A permanent barbecue completes this welcoming space designed for entertaining family and friends. The house develops approximately 126 m² of living space spread over two levels. From the entrance, you discover a beautiful living room-dining room of 38 m², bright and warm, extended by an independent kitchen of 15 m² installed in a former outbuilding full of charm. The ground floor also includes a bedroom of 9.76 m², a shower room of 6.14 m², a separate WC, a pantry/back kitchen as well as various storage spaces. A fine staircase leads to the upper floor where a landing serves three bedrooms of 10.61 m², 12.35 m² and 15.30 m² as well as a spacious bathroom equipped with a bathtub, an Italian shower and a WC. The original wooden parquet floors contribute to the authentic charm of this old building on the upper floor. A garage of approximately 21.5 m² with boiler room-laundry space completes the ensemble. This property will appeal equally to a family wishing to live on site while benefiting from supplementary income or to an investor seeking a quality real estate asset combining primary residence, rental yield and appreciation potential. Summary of areas: Apartment T2 no. 1: 45.54 m² + garden + balcony Apartment T2 no. 2: 45.22 m² + garden + balcony Apartment T2 no. 3: 43.87 m² Semi-detached townhouse: Living room/dining room: 38 m² Kitchen: 15 m² Back kitchen: 3.07 m² Ground floor bedroom: 9.76 m² First floor bedroom: 10.61 m² Second floor bedroom: 12.35 m² Third floor bedroom: 15.30 m² Ground floor shower room: 6.14 m² Upper floor bathroom: 13.22 m² Garage: 21.44 m² Key features: • Sought-after location within walking distance of all amenities • Characterful townhouse dating from the 19th century • Plot of approximately 1,300 m² • Three rental apartments already rented • Immediate rental income • Garden, bioclimatic terrace and barbecue • Numerous parking spaces • Garage and storage areas • Potential for plot subdivision subject to administrative authorisations • Rare property on the market A unique opportunity to combine quality of life, heritage and investment in the heart of Cavaillon.
Ref: 2080194
Characteristics
- 1 bathroom
- 1 washroom
- 1 toilet
- Garden
- Garage
- Terrace
- AC
- Electric heating
- Built in 1800
- Property Attached
- Intercom
Others informations
Price details
- Sale price
- Sale price
- €646,000
- €646,000
of
- Price per m²
- €2,438 / m²
Fees incl. VAT payable by the seller
See the fees scaleEnergy performance
Energy performance diagnosis
- C
Greenhouse gas emission index
- A

* Mandatory field
The data you provide is processed by I@D France as the data controller in order to process and follow up your request. You have the right to access, rectify, oppose, delete, limit and port your data. To learn more about the processing of your data by I@D France and your rights, please consult the Privacy policy.
Nearby towns
- Houses for sale Mollégès (13940)
- Houses for sale Saint-Andiol (13670)
- Houses for sale Caumont-sur-Durance (84510)
- Houses for sale Cabannes (13440)
- Houses for sale Robion (84440)
- Houses for sale Orgon (13660)
- Houses for sale Le Thor (84250)
- Houses for sale Lagnes (84800)
- Houses for sale Plan-d'Orgon (13750)
- Houses for sale Taillades (84300)
- Houses for sale Cheval-Blanc (84460)
- Houses for sale L'Isle-sur-la-Sorgue (84800)
Others property types in Cavaillon
Others property types nearby
- Apartments for sale L'Isle-sur-la-Sorgue (84800)
- Commercial premises for sale L'Isle-sur-la-Sorgue (84800)
- Commercial premises for sale Saint-Andiol (13670)
- Lands for sale Caumont-sur-Durance (84510)
- Lands for sale Lagnes (84800)
- Commercial premises for sale Cheval-Blanc (84460)
- Apartments for sale Caumont-sur-Durance (84510)
- Commercial premises for sale Cabannes (13440)
- Apartments for sale Robion (84440)
- Commercial premises for sale Robion (84440)
- Commercial premises for sale Orgon (13660)
- Lands for sale Orgon (13660)
Other projects in Cavaillon