


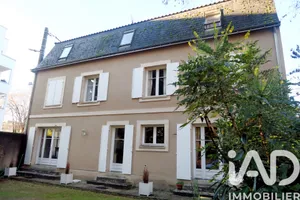
- Prestige
€990,000
Architectural house in Poitiers (86000)
- 9 bedrooms
- 13 rooms
- 423 m²
- 459 m² of land

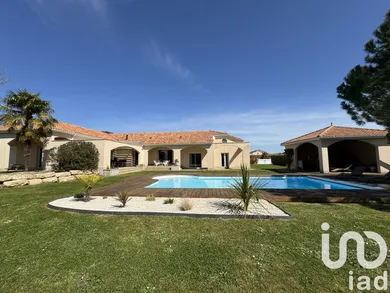
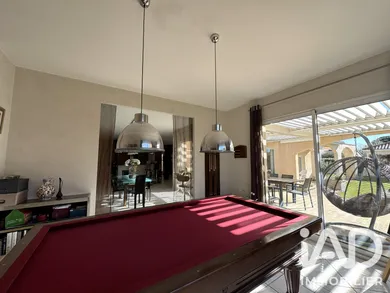
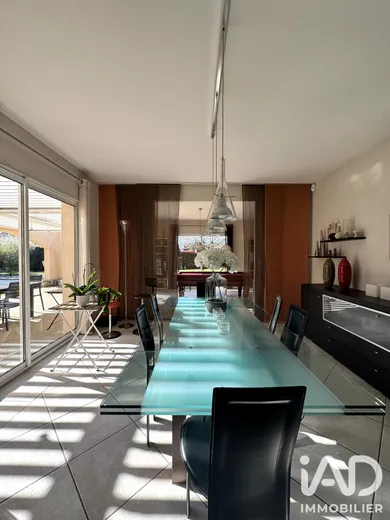
What if your next dream home was so much more than just a house… Open the doors to an exceptional property where light and space unite to enhance your everyday living. Every detail has been carefully designed to offer an elegant, comfortable lifestyle genuinely focused on well-being. This architect-designed villa of 260 m² is a rare property where elegance combines with remarkable volumes and a design genuinely oriented toward comfort and conviviality. Organized around its heated swimming pool, it offers high-quality amenities in a privileged setting. Located in a calm, residential area, it benefits from a sought-after location, in immediate proximity to shops, schools and bus lines. Poitiers University Hospital, the city center, the TGV train station and the A10 motorway are all quickly accessible. From the entrance, natural light flows into every space thanks to numerous openings overlooking the terraces and garden. The layout is thoughtfully designed, clearly distinguishing living areas from sleeping areas. THE LIVING SPACE, the true heart of the home, includes: - an entrance with cloakroom; - a living area of nearly 100 m², combining a fully equipped open-plan kitchen with the lounge, dining room and a billiard room; - a back kitchen; - an office; - a bedroom; - a separate toilet with washbasin. THE SLEEPING SPACE, designed to preserve calm and privacy, comprises: - a hallway with extensive storage; - a superb master suite of 30 m² including dressing room, bathroom and separate toilet; - 3 bedrooms with built-in wardrobes; - a bathroom (shower and bathtub); - a laundry room; - a separate toilet. With its 10 rooms, 5 bedrooms (including a master suite), an office and an impressive reception room, this villa perfectly meets the expectations of a family or those who enjoy entertaining. A genuine asset completes the package: a convertible attic of 110 m², located upstairs, offers exceptional expansion potential. Outdoor spaces designed as a living area, with amenities matching the property's caliber: ✅ bioclimatic pergola ✅ heated swimming pool 10 x 5 meters; ✅ 100 m² of terraces ✅ pool house, outdoor shower High-quality technical amenities: this villa benefits from equipment combining comfort and performance: ✅ HOME AUTOMATION centralized management of roller shutters and lighting. ✅ SECURITY: opening and closing of the pool safety shutter directly from the house ✅ Gas boiler from 2022 ✅ Underfloor heating ✅ Pellet stove installed in 2021 ✅ Water softener ✅ Alarm system. ✅ Energy rating: C ✅ Property tax: €4,370. ✅ Architect-designed construction from 2000 ✅ Double garage ✅ Electric vehicle charging point; ✅ Cellar Every piece of equipment has been selected to provide maximum comfort, security and peace of mind in a privileged setting. 🎥 Discover the property in video: link available on our website. And if your future address revealed so much more than just a place to live… A place where contemporary architecture, generous volumes and natural light create a perfect balance between elegance, comfort and the art of living. Welcome to the exceptional.
Ref: 2071081
Others informations
of
Fees incl. VAT payable by the seller
See the fees scaleEnergy performance diagnosis
Greenhouse gas emission index
* Mandatory field
The data you provide is processed by I@D France as the data controller in order to process and follow up your request. You have the right to access, rectify, oppose, delete, limit and port your data. To learn more about the processing of your data by I@D France and your rights, please consult the Privacy policy.
Similar properties
€990,000
Nearby towns
Others property types in Buxerolles