Mansion in Montfort-l'Amaury (78490)


- Prestige
- 4 bedrooms
- 10 rooms
- 315 m²
- 4,463 m² of land
Description
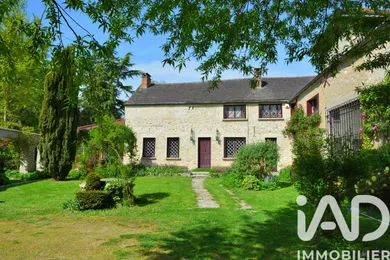
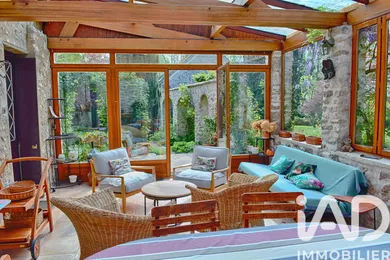
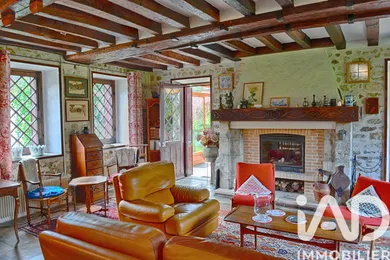
Just a few minutes from Montfort-l’Amaury, in the heart of a peaceful and unspoilt setting, this historic property – formerly a farm and tile works – is harmoniously arranged around an elegant inner courtyard. The charm is immediately apparent upon entering: the U-shaped buildings, outbuildings and spacious rooms create a rare ensemble that is both authentic and full of potential. Set on superb landscaped grounds of approximately 4,500 m², alternating between lawns and wooded areas, the property offers around 315 m² of living space, comprising 270 m² for the main house and a separate guest house. The main house: The ground floor opens onto a spacious 30 m² veranda, a true living space overlooking the garden. The cosy double-height living room, with its fireplace and Burgundy stone flooring, opens onto a dining room, forming a reception area of approximately 46 m². A separate kitchen and a utility room/scullery complete this level. Upstairs, an elegant parquet-floored hallway leads to a 33 m² master suite with an en-suite bathroom (dual access), two bedrooms each with their own private shower room, a fourth, more private bedroom, and a study overlooking the courtyard. A unique and inspiring space: In the other wing, accessible from the first floor, lies an exceptional 63 m² room with remarkably high ceilings: exposed stonework, beams, terracotta floor tiles, a large fireplace and period features lend this space a unique character. This complex, complemented by a 19 m² study/library, offers numerous possibilities: an artist’s studio, a reception room, a professional space, or the creation of new bedrooms by utilising the existing volumes. Outbuildings and outdoor areas: - Detached guest house (living room with open-plan kitchen, bedroom and shower room) – ideal for entertaining, accommodating a caretaker or generating rental income - Courtyard / covered terrace - Garage - Separate workshop - Vaulted cellar - Former drying tower, a reminder of the property’s past The courtyard provides parking for several vehicles. What we love: The authentic character (stone, terracotta tiles, old parquet flooring, stained-glass windows, fireplaces…) The generous and flexible floor plans The ideal layout for a large family or a mixed-use project (residence + business) The potential for development The immediate proximity to Montfort-l’Amaury
Ref: 1977259
Characteristics
- 1 bathroom
- Garden
- Garage
- Basement
- Dining room
- Electric heating
- Built in 1850
- Intercom
Others informations
Price details
- Sale price
- Sale price
- €890,000
- €890,000
of
- Price per m²
- €2,825 / m²
Fees incl. VAT payable by the seller
See the fees scaleEnergy performance
Energy performance diagnosis
- E
Greenhouse gas emission index
- B

* Mandatory field
The data you provide is processed by I@D France as the data controller in order to process and follow up your request. You have the right to access, rectify, oppose, delete, limit and port your data. To learn more about the processing of your data by I@D France and your rights, please consult the Privacy policy.
Nearby towns
Others property types nearby