


Exclusive
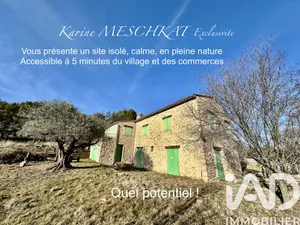
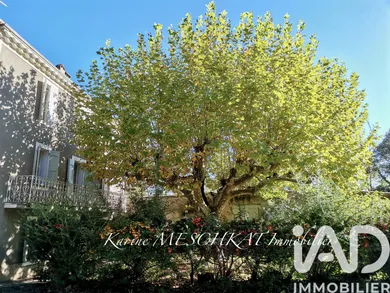
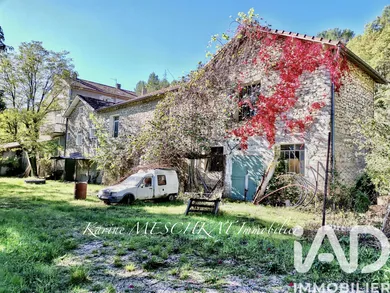
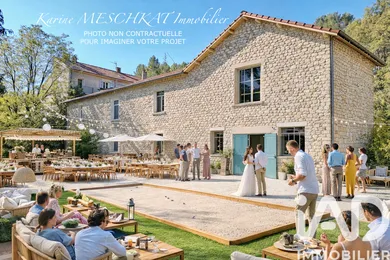
REAL ESTATE COMPLEX in STONE with NUMEROUS CONVERTIBLE OUTBUILDINGS, built on a beautiful FLAT LAND and HILLSIDE FOREST, OLIVE GROVE and ABUNDANT PURE WATER SOURCE. A highly diversified real estate proposition, IDEAL for your PROJECT to come to life in this location with exceptional development potential. STRATEGIC LOCATION with VISIBILITY, at the intersection of the towns of SISTERON, MANOSQUE, FORCALQUIER, DIGNE LES BAINS in the heart of the Alpes de Haute Provence and 45 minutes from Aix en Provence. (*BONUS SURPRISE at the bottom of this listing: Possibilities to significantly expand this acquisition according to your project and budget. Be curious) Discover a collection of old stone buildings with beautiful architecture, full of character to reveal and potential to develop. The combination of stone charm, authentic materials such as cement tiles, terracotta tiles and earthenware will make their mark. Pure water is available in abundance from an ultra-productive, inexhaustible spring whose installation has been completely renovated (from A to Z) very recently. Ideal for a return to basics and what drives you. INVESTORS, PROPERTY HUNTERS and RENTAL INCOME seekers, you have been looking for a long time for volumes, potential to exploit, the opportunity to create rental units in existing structures and to create many more apartments. Well, stop here and start really envisioning this! ENTREPRENEURS in the HOSPITALITY, RESTAURANT, GUESTHOUSE, BED & BREAKFAST, TOURISM sectors, do you need to create, innovate, shape a place in your image to fulfill yourself? Make your dream concrete, this property is for you! BUSINESSES seeking spacious premises with VISIBILITY and ACCESS FACILITIES, very close to the A51 motorway access: This is where your project can take shape! (FLAT LAND, FOREST, STORAGE +++++, BARN, WAREHOUSE, OUTBUILDINGS, GARAGES, SHELTER, DWELLINGS, everything is here!) INDIVIDUALS - FAMILY HOME - SHARED HABITATS - LIFESTYLE - LIFE CONCEPT Want to live together but in complete independence? Want a historic place with soul, character, shared spaces but different and distinct? Want to be close to all amenities and services, near the heart of the village and shops but feel removed, without close neighbors, without buildings around you so you feel free? Invest in this place, here everything is achievable! NEED FOR CREATIONS and REALIZATIONS? AMBITIONS and DREAMS? Here are some non-exhaustive ideas for PROJECTS TO CREATE in this original real estate complex: EVENTS, RECEPTION VENUE, SEMINARS, SPA, SPORTS CENTER, AUTO GARAGE, FACTORY, DANCE HALL, ACTIVITIES AND LEISURE VENUE, THEMED RESTAURANT, YEAR-ROUND CATERING with GARDENS & terraces, CAFÉ, CAFÉ CONCERTS, CONCEPT STORE, BED & BREAKFASTS, GUESTHOUSES, HOSPITALITY, INTERGENERATIONAL PROJECT. A unique place suited to wear multiple hats and allow you to undertake and why not realize a mix of different projects combined. Dwellings and professional activities possible. HERE ALL IS POSSIBLE! Here almost everything is possible! LOCATION: 2 minutes from the A51, in the heart of the Alpes de Haute Provence, with a very central strategic location, your investment will be a total success. Visible and accessible location. QUALIFICATION: The spaces of this property can be defined in several ways: I will cite a few terms. REAL ESTATE COMPLEX - DWELLINGS - BUILDING - MASTER HOUSE - Town Houses - APARTMENTS - OUTBUILDINGS - OFFICES - BUSINESS PREMISES - COMMERCIAL SPACES - WAREHOUSES - GARAGES - BARNS - MULTIPLE HABITATS - FAMILY HABITAT - SHARED HABITAT - EXCEPTIONAL INVESTMENT - RARE - MULTI-PURPOSE HALL - FACTORY - WORKSHOP - This location represents incredible potential with VISIBILITY: it could correspond to almost any project envisioned! A true Swiss Army knife! DESCRIPTION 1/ A MASTER HOUSE in R+2 of type 5 (4 bedrooms, 1 Balcony, 2 bathrooms, 2 WC, kitchen) + 1 independent STUDIO communicating on ground floor; PRIVATE GARDEN adorned with a large plane tree and a stone fountain. Terracotta tiles - Fireplace 2/ A house in R+2 of type 4 (3 bedrooms, 1 bathroom, 2 WC, 1 kitchen with Balcony VIEW over garden) EXTRAORDINARY CEMENT TILES. Double-glazed PVC. + SPACIOUS BARN communicating - Beautiful height with stylish beams - convertible into independent apartment type 3. 3/ A raised ground floor house type 2 to renovate. Direct access to the large garden. 4/ A garage of 80 M2 5/ SECOND spacious garage road access currently rented. 6/ THIRD spacious garage garden side currently rented. 7/ FOURTH INDEPENDENT GARAGE with PARKING 8/ SHELTER - STORAGE - spacious 9/ Two small premises: independent outbuildings - Animals possible (Chickens, rabbits, goats, small pony...) 10/ LARGE WAREHOUSE to rehabilitate, formerly 2 immense garages: currently a volume divided into 3 spaces: LARGE COMMERCIAL OR RESIDENTIAL SPACE with XL garage door road access + its KITCHEN AREA + its bathroom - WC + RECEPTION / Office space with 2 full-height garage doors. 11/ OLIVE GROVE 12/ FORESTS 13/ ABUNDANT PURE WATER SOURCE - 100% NEW INSTALLATION 2025 FEATURES: ABUNDANT SPRING WATER SEPTIC TANK EXPOSED STONE TRADITIONAL MATERIALS with old-world character in certain units. RENOVATION WORK TO PLAN: Variable depending on the unit number concerned. ROOFS TO BE PARTIALLY REDONE. ESSENTIAL INSPECTION. Creation of additional housing possible in the outbuildings. Possibility to significantly expand your acquisition to adjoining parcels on one side and acquire: A STONE BASTIDE with EXCEPTIONAL VIEW situated in a peaceful and magical environment. Type 4 house with fireplace, partially renovated (renovation work remains to be done) + T2 that can communicate + a garage + an olive grove of 4500 M2 + a large clearing adjacent to the private forest. This second property has no neighbors or nearby dwellings in absolute peace. The second real estate listing for this second property for sale is available on my real estate website as well. Sale price 510,000 euros. Total price of both real estate acquisitions: 960,000 euros IMPORTANT - SPECIFIC CONTACT PROCEDURES with REAL ESTATE ADVISOR For your visit and additional information requests, you must send me an SMS or written message on WHATSAPP. Thank you in advance. This will guarantee an immediate or quick response. NB: Voice messages are not reviewed. I am at your service. See you soon to learn more...
Ref: 1881533
Others informations
of
Fees incl. VAT payable by the seller
See the fees scaleEnergy performance diagnosis
Greenhouse gas emission index
* Mandatory field
The data you provide is processed by I@D France as the data controller in order to process and follow up your request. You have the right to access, rectify, oppose, delete, limit and port your data. To learn more about the processing of your data by I@D France and your rights, please consult the Privacy policy.
Similar properties
Others property types in Peyruis
Other projects in Peyruis