


Exclusive
- Prestige
€679,000
House in Saint-Genis-les-Ollières (69290)
- 4 bedrooms
- 6 rooms
- 157 m²
- 632 m² of land

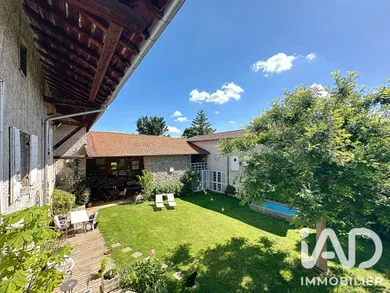
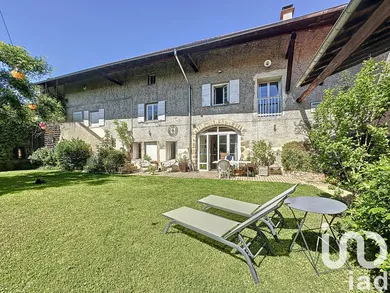
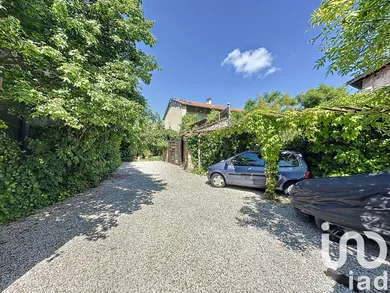
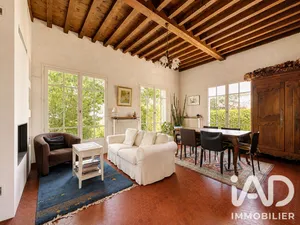
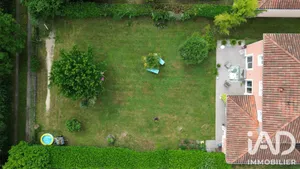
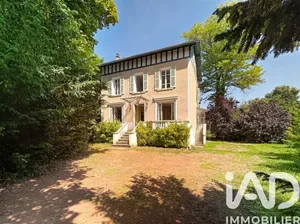
FORMER FARMHOUSE – 480 SQ M OF BUILT SPACE – 180 SQ M HABITABLE – PATIO, SWIMMING POOL AND GARDEN – CENTRE OF SAINT-GENIS-LES-OLLIÈRES What if your next project started here? Just a few minutes' walk from the centre of Saint-Genis-les-Ollières, behind its walls and sheltered from view, this former farmhouse offers a configuration that has become rare in the western Lyon area: over 480 sq m of built space, organised around an interior patio, with one section already renovated and nearly 300 sq m remaining to be developed. Unconventional family home, multi-generational project, creation of several dwellings or heritage development: here, the volumes allow for several different uses in the same location. A FIRST WING ALREADY HABITABLE The renovated section offers approximately 180 sq m of living space, comprising a main residence of 152 sq m and an independent studio of 37 sq m. The main house features on the ground floor a spacious living area of 47 sq m with fitted kitchen, enhanced by a French ceiling and a wood-burning stove. This level also includes a first suite with bathroom, a dressing room and separate WC. On the upper floor, the volumes remain generous: • a suite of 29 sq m with bathroom • two bedrooms of 18 and 15 sq m • a second bathroom • separate WC The independent studio of 37 sq m is a real asset: accommodation for a family member, professional activity, rental or independent space according to your project. And this is only part of the potential: 69 sq m of attic space also remains convertible. NEARLY 300 SQ M TO WRITE THE NEXT CHAPTER This is where this property becomes truly exceptional. Two additional wings, representing approximately 253 sq m, are currently to be fully rehabilitated. Raw volumes that open up many possibilities: extension of the residence, independent dwellings, shared family project or division as part of a property development. The whole thus offers over 480 sq m of built space to develop. A HIDDEN PLACE OF LIFE BEHIND THE WALLS At the centre of the property, the built structure is organised around a closed, tree-lined patio of 228 sq m, with no overlooking, and a small swimming pool. Outside, a garden with pond and vegetable patch completes the ensemble. An intimate configuration that gives the place a unique atmosphere, even though the town centre is accessible on foot. A private and enclosed parking area also allows for up to 5 vehicles. PEACE AND QUIET, WITHOUT BEING FAR FROM EVERYTHING • Centre of Saint-Genis-les-Ollières approximately 500 m away • Bus stop approximately 100 m away • Sanofi and bioMérieux accessible within minutes • Quick access to communes in the western Lyon area and to Lyon This property is not for someone looking for a conventional house. It is for someone seeking volume, character and above all the opportunity to create a project that is difficult to find elsewhere. One section is already ready to live in. The rest is still to be imagined. Contact me to discover the property and explore the different possibilities offered by this real estate ensemble.
Ref: 2122914
Others informations
of
Fees incl. VAT payable by the seller
See the fees scaleEnergy performance diagnosis
Greenhouse gas emission index
* Mandatory field
The data you provide is processed by I@D France as the data controller in order to process and follow up your request. You have the right to access, rectify, oppose, delete, limit and port your data. To learn more about the processing of your data by I@D France and your rights, please consult the Privacy policy.
Similar properties
€679,000
€760,000

Nearby towns
Others property types in Saint-Genis-les-Ollières
Others property types nearby