
Mansion in Saint-Léonard-de-Noblat (87400)


- Prestige
- 5 bedrooms
- 10 rooms
- 380 m²
- 18,314 m² of land
Description
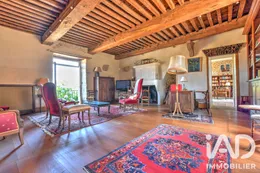
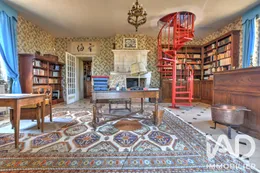
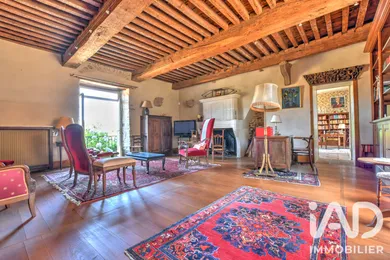
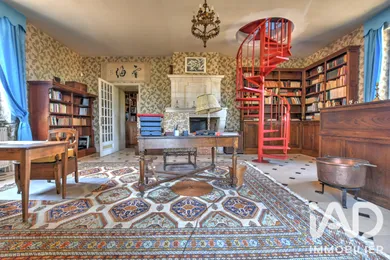
La Borderie — A Story to Continue, at the Gates of Saint-Léonard-de-Noblat Some houses still carry, within their walls, the care of those who loved them. At La Borderie, this presence is evident in the attention given to restoration, in a library designed to be generous, in the carefully composed perspectives of the grounds. Built in the 16th or early 17th century, this residence underwent more than forty years of careful restoration. Its owners pursued an exacting vision: to preserve its soul, respect its history, and bring it the comfort necessary for a fully lived home. The choice of materials, respect for original elements, and the discreet integration of modern systems (neither electrical wires nor fiber optics are visible, inside or out) bear witness to this approach, down to the smallest detail. Over these years, a true art of living has been created at La Borderie: the pleasure of entertaining, of living surrounded by books, of gathering by the fire, and of watching nature evolve through the seasons. An art of living whose owners now wish to pass on its spirit, so that it may endure and be enriched by a new presence. Today, La Borderie awaits those who wish to continue its story. In the main residence, the "Château," approximately 380 m², the rooms invite both entertaining and peaceful retreat. The salon features its period French ceiling; the five fireplaces in working order and fully equipped, along with the stonework, give the spaces their depth. The largest room is the library, with its solid wood furnishings, most of which were custom-made. A metal staircase leads to a second library, where shelves hold paperbacks and detective novels. The kitchen and spacious dining room invite a different way of sharing the house: one of meals that linger and the pleasure of gathering. A cellar and laundry room discreetly support daily life. On the upper floors, five bedrooms, two bathrooms, and a shower room allow for hosting family and friends. On the top level, a vast attic remains to be developed, while the vaulted cellar preserves the memory of the residence's origins. The transfer may, if future buyers wish, extend to part of the furnishings and certain books from the library, according to terms to be agreed with the owners. A unique opportunity for those sensitive to the spirit of the place and wishing to preserve some of its character. Facing the main residence stands another building, longer than the "Château." It comprises outbuildings: boiler room, former horse stables, attic, shed, paved garage, and workshop. And a completely independent apartment, currently undergoing renovation, comprising a living room, 2 bedrooms, kitchen, shower room, and garage opening onto the communal path of La Borderie. The renovation remains to be completed: painting, flooring in part of the rooms, kitchen installation, and possibly connection to central heating. A space to welcome loved ones or, in time, allow for more independent living a few steps from the main residence. Outside, the landscaped grounds of nearly two hectares extend this care for the property. Ginkgo biloba, magnolias, maples, hydrangeas, and large trees stand alongside the orchard, lawns, and wooded areas. A garden, entirely enclosed by stone walls, is fed by an inexhaustible spring that supplies an old fish pond. To the south, the courtyard invites outdoor dining in fine weather, while to the north, the view reaches the bell tower of the Collegiate Church of Saint-Léonard-de-Noblat. Modern comfort is discreetly integrated into this historic setting: pellet heating (Hargassner boiler) for the main residence and, if desired, the opposite apartment, whose heating can equally be completely independent from that of the main residence; aluminum frames with double or triple glazing and dual individual sewage systems in compliance with regulations. The roofs of the outbuildings and both wings have been entirely replaced; that of the central section has been regularly maintained. Approximately fifteen kilometers from Limoges, about forty minutes from its airport, and 2.5 kilometers from Saint-Léonard-de-Noblat station, La Borderie offers a setting where heritage, nature, and daily life can come together. I invite you to contact me to discover this residence and discuss your project.
Ref: 2072713
Characteristics
- 2 bathrooms
- 1 washroom
- 4 toilets
- Garden
- Garage
- Basement
- Alarm
- Living room
- Dining room
- Optical fiber
- wood pellets heating
Others informations
Price details
- Sale price
- Sale price
- €670,000
- €670,000
of
- Price per m²
- €1,763 / m²
Fees incl. VAT payable by the seller
See the fees scaleEnergy performance
Energy performance diagnosis
- D
Greenhouse gas emission index
- B

* Mandatory field
The data you provide is processed by I@D France as the data controller in order to process and follow up your request. You have the right to access, rectify, oppose, delete, limit and port your data. To learn more about the processing of your data by I@D France and your rights, please consult the Privacy policy.
Nearby towns
Others property types in Saint-Léonard-de-Noblat