


Exclusive
€285,000
House in Castelnaudary (11400)
- 8 bedrooms
- 11 rooms
- 298 m²
- 50 m² of land
Description
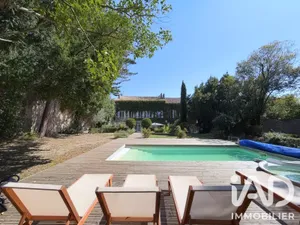
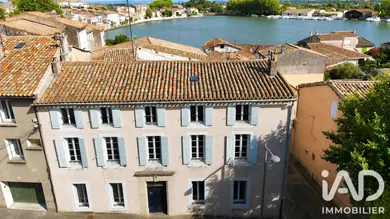
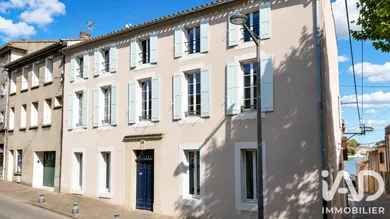
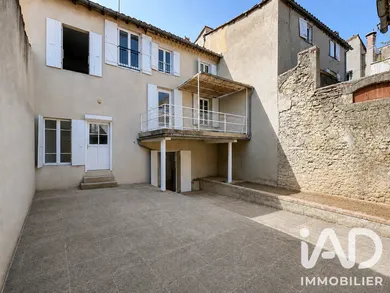
* NEW – EXCLUSIVE - CASTELNAUDARY – PERIOD TOWNHOUSE APPROXIMATELY 300 M² – 8 BEDROOMS - INTERIOR COURTYARD – TERRACE – GARAGE – 50 M FROM THE GRAND BASSIN * Ideally located in the heart of Castelnaudary, less than 50 metres from the Grand Bassin and the Canal du Midi, discover this former master's residence offering approximately 300 m² of living space spread over three levels. An excellent location, in close proximity to the basin promenades, town centre shops, the railway station, schools and all the city's cultural and sporting activities. From the entrance, an elegant central staircase serves the different levels and highlights the period character of the house: high ceilings, large windows, generous volumes and decorative fireplaces. On the ground floor, you will find a spacious through living room of approximately 40 m², bright thanks to its windows overlooking the street and the interior courtyard. It features a decorative fireplace and direct access to the outside via a large French door. On the other side of the hall are a dining room with decorative fireplace, a fitted kitchen and a shower room with WC. The layout would allow the kitchen to be opened onto the dining room to create a pleasant space, better suited to the volumes and character of the house. The kitchen communicates directly with a garage accessible from a quiet street leading to the basin. This can accommodate a small car and also offers considerable storage space. Sheltered from view, the house benefits from an entirely enclosed interior courtyard of approximately 55 m², arranged on two levels. It allows for various relaxation, dining or gardening areas, with complete privacy. A cellar located beneath the raised section completes this outdoor space and provides an ideal area for wine storage or equipment storage. On the first floor, the landing serves two large bedrooms of approximately 25 m² each, both with their own bathroom or shower room with WC. Each bedroom also communicates with an adjoining room of approximately 12 m² that could become a child's bedroom, office, dressing room or additional private space. One of these rooms provides access to a terrace of approximately 11 m² overlooking the interior courtyard. On the second floor, you will find two further bedrooms of approximately 14 and 21 m², connected by a shower room with WC. The brightest bedroom enjoys a pleasant view towards the Grand Bassin and, weather permitting, the Pyrenees. A central room of approximately 8 m² can serve as an office, guest bedroom or workshop. This level also features a very large room full of character, showcasing exposed stone and timber framing. Games room, art studio, gym, cinema room or additional suite: the possibilities are numerous. Regarding features, the house has benefited from significant work already completed: roof entirely renewed around 2005, electrical installation renovated between 2005 and 2010 approximately, plumbing redone around 2009, central heating with condensing gas boiler and double-glazed wooden or PVC windows. A characterful property with rare volumes, ideal for accommodating a large family, entertaining guests or developing a guest house project, in the heart of one of Castelnaudary's most pleasant areas.
Ref: 2071384
Characteristics
- 1 bathroom
- 3 washrooms
- 4 toilets
- Parking lot
- Terrace
- Balcony
- Basement
- Living room
- Dining room
- Cable TV
- Optical fiber
- Natural gas heating
Others informations
Price details
- Sale price
- Sale price
- €285,000
- €285,000
of
- Price per m²
- €956 / m²
Fees incl. VAT payable by the seller
See the fees scaleEnergy performance
Energy performance diagnosis
- D
Greenhouse gas emission index
- D
* Mandatory field
The data you provide is processed by I@D France as the data controller in order to process and follow up your request. You have the right to access, rectify, oppose, delete, limit and port your data. To learn more about the processing of your data by I@D France and your rights, please consult the Privacy policy.
Similar properties

Exclusive


Nearby towns
Others property types in Castelnaudary
Others property types nearby