

€115,000
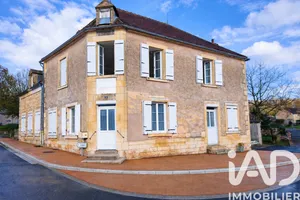
House in Sainte-Colombe-des-Bois (58220)
- 4 bedrooms
- 6 rooms
- 161 m²
- 1,334 m² of land

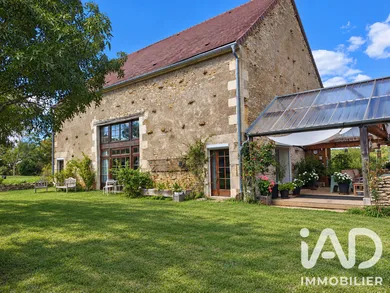
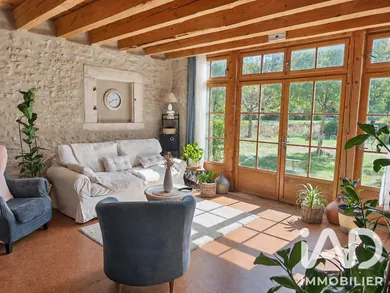
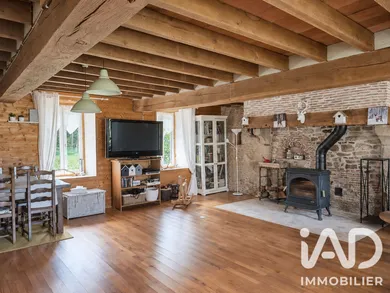
LE DOMAINE DU CHÂTELET - TWO CHARACTER HOMES SET IN OVER SIX HECTARES Châteauneuf-Val-de-Bargis, Burgundy, France - Approximately 275 m² of living space • 5 bedrooms • 60,739 m² of land Stone façades, open countryside views and over six hectares of space and tranquillity. In the heart of the Val de Bargis, Le Domaine du Châtelet brings together two renovated, independent homes and a collection of outbuildings, surrounded by nature with no immediate neighbours. Once a farm belonging to the Bellary Charterhouse, founded in 1209, the estate retains the distinctive charm of its rural heritage. Exposed stone, traditional beams and generous proportions create warm, welcoming interiors, complemented by contemporary comforts. The main house occupies a converted barn. Its striking glazed entrance, set within the former cart doorway, fills the living spaces with natural light and frames views of the garden and surrounding countryside. A fitted and equipped kitchen completes the inviting reception areas. Two ground-floor bedroom suites provide comfortable single-level living. Above, a spacious attic offers potential for further accommodation, subject to the necessary permissions. Across from the main house, the second home provides privacy and independence for family and guests. The ground floor comprises a living room, a fitted and equipped kitchen and a utility room. Upstairs are three bedrooms, a bathroom and a separate WC. Sold furnished, this house is equally suited to hosting loved ones or a potential holiday letting venture. A covered terrace provides a lovely setting for leisurely meals overlooking the countryside. A large storage barn, a workshop, a vaulted cellar and additional outbuildings offer useful space for equipment, creative pursuits and hobbies. Extending to approximately 15 acres, the grounds combine meadows, woodland, mature trees and a pond. There is ample room to garden, enjoy the changing seasons and embrace a quieter pace of life. Modern amenities include double glazing, wood-burning and electric heating systems across the two homes, a heat-pump water heater and a Starlink internet installation. The properties have French energy performance ratings of C and D. Local shops in Châteauneuf-Val-de-Bargis are approximately 15 minutes away (8 km). The A77 motorway is around 30 minutes away (23 km), as is La Charité-sur-Loire railway station (26 km), with services to Paris-Bercy taking as little as 2 hours 7 minutes. Central Paris is approximately 230 km away, around 2 hours 45 minutes to 3 hours by car. Journey times are approximate and depend on traffic and timetables. Whether as a permanent home, a countryside retreat or a property with guest accommodation, Le Domaine du Châtelet offers the space to bring people together while preserving everyone’s independence. Contact Jean-Marc Pautrat for further information or to arrange a viewing.
Ref: 2071138
Others informations
of
Fees incl. VAT payable by the seller
See the fees scaleEnergy performance diagnosis
Greenhouse gas emission index
* Mandatory field
The data you provide is processed by I@D France as the data controller in order to process and follow up your request. You have the right to access, rectify, oppose, delete, limit and port your data. To learn more about the processing of your data by I@D France and your rights, please consult the Privacy policy.
Similar properties
€115,000
€66,000
Nearby towns
Others property types in Châteauneuf-Val-de-Bargis