


Exclusive
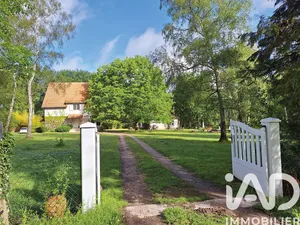
- Prestige
€820,000
Domain in La Ferté-Saint-Cyr (41220)
- 11 bedrooms
- 15 rooms
- 409 m²
- 60,007 m² of land

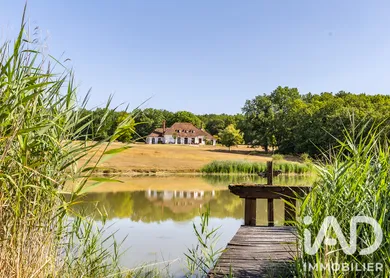
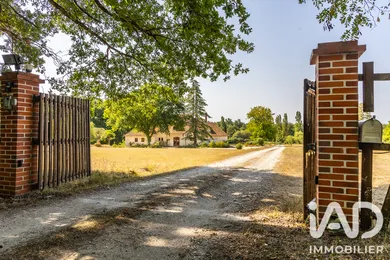
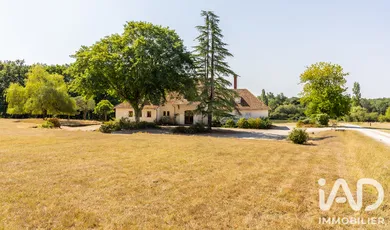
LA FERTE-SAINT-CYR – 12-HECTARE ESTATE – MANOR AND OUTBUILDINGS 11 ROOMS 520M² Today, I'm taking you to the heart of Sologne, to La Ferté-Saint-Cyr, to discover a truly exceptional property. A private 12-hectare estate bordered by the Cosson river, with its forests, meadows, pond, manor and outbuildings. If you dream of open spaces, hunting, nature or an outstanding investment opportunity, this estate is for you! • The Ideal Location Just 15 minutes from the A10 motorway and Mer train station, you are here in absolute peace and quiet, while remaining in close proximity to the finest jewels of the Loire Valley: Chambord Castle, the Loire riverbanks, Blois, and Beauval Zoo. The perfect balance between total disconnection and accessibility. The parking area offers ample parking possibilities. • The Main Manor: 403 m² of living space Facing due south, this characterful manor built in 1960 overlooks the pond and forest. A large terrace will allow you to fully enjoy the view. A vast main entrance with a beautiful staircase distributes all the rooms of the manor throughout. On the ground floor: The centerpiece... A monumental living room of approximately 143 m² with a huge fireplace and incredible natural light. There is also a large master suite with fireplace, its own office and dressing room, a separate kitchen with pantry, and a laundry room with independent access, a separate WC with a sink area. On the first floor: A large mezzanine serves two other suites with fireplaces, each with its own bathroom and WC. The basement (approximately 180 m²): An impressive storage space of nearly 120 m², a cellar, the boiler room and a pantry. For parking and logistics, everything has been designed to accommodate family and guests: a large parking area allows you to easily park several vehicles. Practical for daily life as well as entertaining, you will also find a carport and a lean-to shelter to easily protect your equipment. • The Outbuildings and Amenities That's not all! Below the manor, two other independent houses complete the estate: 1. A 3-room house of 86 m² of living space with 2 master suites and its own private garden. 2. A studio of 30 m² of living space with mezzanine and an attached garage of approximately 77 m². For nature and hunting enthusiasts, the estate is already equipped: kennels for dogs, agricultural sheds, observation tower and direct access to the banks of the Cosson. The pond, the Cosson river, the woods and meadows of the estate will allow you to be in contact with the flora and fauna of Sologne. A Unique Potential to Reveal With over 520 m² of living space in total and 12 hectares of land, this property is waiting for a beautiful renovation project to restore it to its full glory. Exceptional family residence, charming guesthouses or hunting estate: everything is possible. Contact me to arrange a visit to this remarkable property and discover its potential!
Ref: 2084717
Others informations
of
Fees incl. VAT payable by the seller
See the fees scaleEnergy performance diagnosis
Greenhouse gas emission index
* Mandatory field
The data you provide is processed by I@D France as the data controller in order to process and follow up your request. You have the right to access, rectify, oppose, delete, limit and port your data. To learn more about the processing of your data by I@D France and your rights, please consult the Privacy policy.
Similar properties
€820,000