Exclusive
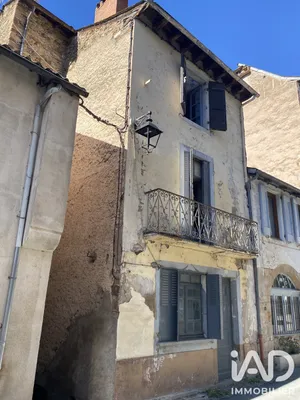
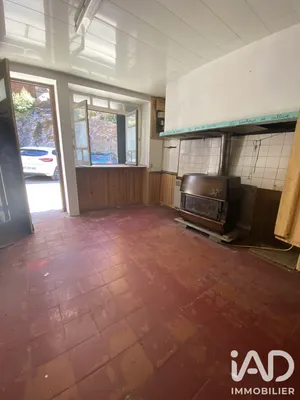
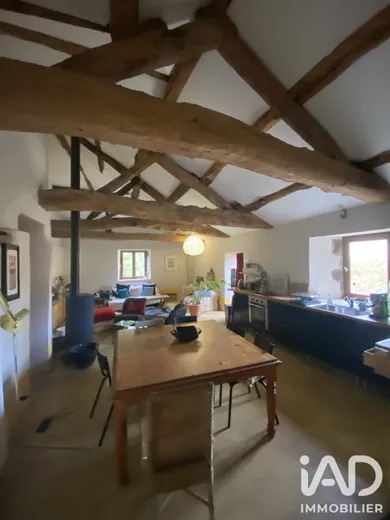
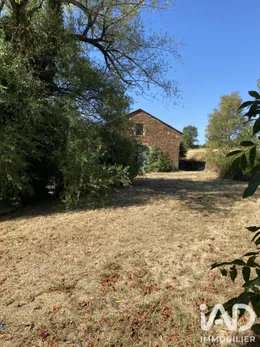
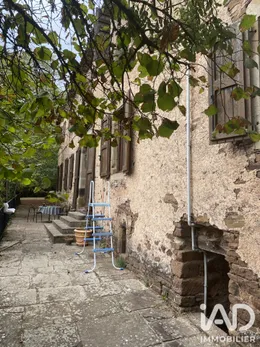
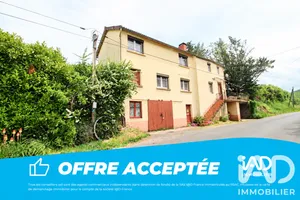
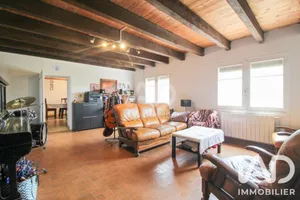
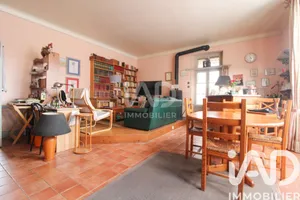
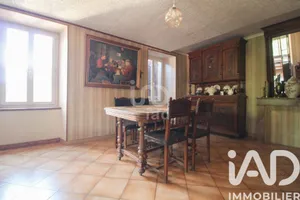
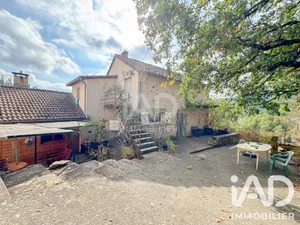
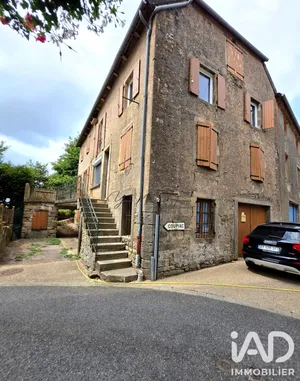
Renovated former Aveyron farmhouse of 284 m² of living space with adjoining barn of 240 m² on two levels and 2 hectares of land. This distinctive property has undeniable appeal. The main building features a dining room with open-plan kitchen and a large living room of approximately 50 m² opening onto a beautiful terrace, plus a bathroom with WC on the ground floor. Upstairs, a hallway leads to 3 bedrooms with countryside views. Another notable feature: a room currently used as an office with access to a stone-vaulted well inside the house. The visit continues! The property also includes a separate independent dwelling accessible from the main house or from outside, with a bright open-plan living area with fitted kitchen, a large bedroom, a bathroom and a cosy balcony ideal for relaxation. The adjoining barn is one of the largest in the region with its six magnificent arches. In excellent condition, it can be used for storage, workshop, garage or converted for other purposes. Highlights of this property: double glazing, roof in good condition with clay tiles, two terraces, former chicken coop with concrete terrace, no overlooking neighbours, no shared walls, 2 hectares of land, registered water source, orchard. Work required: septic system installation. Please contact me for further information.
Ref: 2122345
Others informations
of
Fees incl. VAT payable by the seller
See the fees scaleEnergy performance diagnosis
Greenhouse gas emission index
* Mandatory field
The data you provide is processed by I@D France as the data controller in order to process and follow up your request. You have the right to access, rectify, oppose, delete, limit and port your data. To learn more about the processing of your data by I@D France and your rights, please consult the Privacy policy.
Similar properties
Nearby towns