


- Prestige
€690,000
Traditional house in Sarzeau (56370)
- 5 bedrooms
- 7 rooms
- 117 m²
- 1,220 m² of land

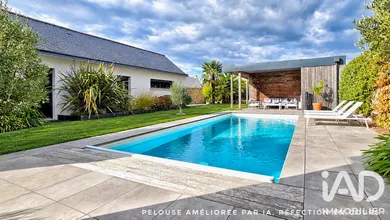
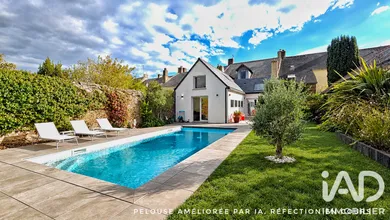
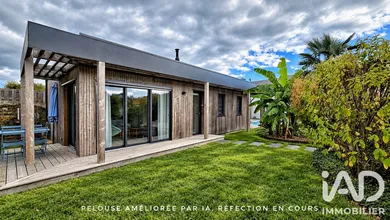
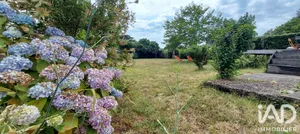
LE CLOS SAINT-SATURNIN - Charming residence, guest house and swimming pool in the heart of Sarzeau In the heart of Sarzeau, behind high walls that preserve complete privacy, discover this rare property where the elegance of a historic home meets the comfort of contemporary renovation. Located just steps from shops and the church, Le Clos Saint-Saturnin stands as an exceptional property in the very heart of town. This distinctive building benefits from a privileged location: a central address where DAILY LIFE IS LIVED ON FOOT, while offering the calm and privacy of a completely enclosed property. The ensemble comprises a MAIN RESIDENCE of 241 m², an independent GUEST HOUSE of 61 m² and approximately 88 m² of ANCILLARY SPACES, harmoniously arranged around a landscaped GARDEN enhanced by a SWIMMING POOL. Here, charm reveals itself from the first steps. THE MAIN RESIDENCE: The charm and elegance of a historic home The main house spans 241 m² and retains the distinctive atmosphere of homes with history. On the ground floor, the reception areas flow naturally around a charming living room. Facing due South, it showcases beautiful original features: exposed beams, stone fireplace and terracotta tiles. The spacious dining room extends this warm universe and preserves the same period character while integrating seamlessly with the contemporary kitchen. The dining kitchen, fitted and equipped, is designed as a true living space. Its central island with sink, wine storage and numerous cupboards make it both a convivial and functional area. An adjoining pantry completes this space and houses the gas boiler as well as the laundry room equipped with a sink, storage and the necessary connections for washing machines. From the dining area, you will be drawn to the large windows that provide abundant natural light and lead to a spacious wooden terrace facing West. An ideal spot for outdoor meals with light shade and garden views. The ground floor allows single-level living thanks to a pleasant bright bedroom with storage of over 12 m², private bathroom, and a mezzanine that can serve as an office of over 6 m² (22 m² of floor space). You will appreciate the numerous garden views, excellent natural light and direct access to the swimming pool. Finally, to complete this private space, you will enjoy the roof terrace sheltered from view. From the living room, an elegant solid oak staircase leads to the upper floors. A suite of over 30 m² offers an intimate and refined atmosphere with exotic wood parquet, dressing room and private bathroom. Two further bedrooms, with original parquet, cast iron radiators and high ceilings, continue the character of the home. One of them also features a fireplace echoing the charm of the residence. Independent suspended toilets complete this floor. The top level, nestled under the eaves, reveals a superb room of over 33 m² with exposed beams and solid wood flooring. Depending on your wishes, it could accommodate a fifth bedroom, cinema room, library or relaxation space: this volume leaves room for imagination. A GUEST HOUSE designed for entertaining. Completely independent, the second house spans over 61 m². Built with timber frame construction in 2017 and fully renovated in 2026, it was designed as a true guest pavilion, offering comfort and privacy. Its living space facing West, widely open to the outside through large glass doors, combines lounge, sitting area and fitted, equipped kitchen. A pellet stove brings warmth and welcoming atmosphere to the whole. A hallway then leads to a technical pantry, two bedrooms of over 10 m², a bathroom with walk-in shower, vanity unit and heated towel rail, as well as independent suspended toilets. The guest house benefits from its own wooden terrace with private enclosed garden, pleasantly planted with holm oaks, hedges, oleanders, banana plants, palms and more. This house is a genuine asset for receiving family and friends with complete independence. It can also lend itself to various projects: professional activity, dedicated guest space or high-end tourist rental. Since 2019, the property has held THREE-STAR status in the official classification of tourist accommodations (2B&G quality - Cofrac inspection). ANCILLARY SPACES with multiple possibilities The property also includes 88 m² of ancillary spaces, offering numerous development possibilities. A vast flexible room of 33 m², currently set up as a music and games room, benefits from high-performance insulation and mixed wood/aluminium double-glazed windows. It can easily be transformed according to needs into an independent studio, leisure space, professional area or creative workshop. A traditional workshop completes this ensemble. Equipped with running water and connected to a private well, it provides additional functional space. AN INTIMATE GARDEN in the heart of Sarzeau It is perhaps outside that the property reveals its full character. Completely enclosed by walls, the landscaped garden offers a rare sense of privacy, almost unsuspected from the heart of town. The carefully composed vegetation accompanies the different living spaces and naturally leads to the swimming pool. Measuring 8 x 4 metres, it is heated by heat pump and benefits from automated salt electrolysis treatment. Its tiled decking on adjustable pedestals extends toward a pleasant pool house, conceived as a convivial space for fine weather. Several vehicles can easily be parked within the property, while an adjacent parking area allows for receiving guests. TECHNICAL SPECIFICATIONS: - Main house 241 m² approximately fully renovated: insulation, roof revision, exterior rendering, Weishaupt gas boiler in 2023, layout, flooring, bathrooms, kitchen, wood double-glazed windows, manual wooden shutters and electric roller shutters, etc., fireplace with wood stove, Energy Rating main house: C / C. Possibility of replacing gas heating with a heat pump (air/water), - Construction in 2019 of the 61 m² lodge, then renovated in 2026: timber frame, ventilated crawl space, wood double-glazed windows, electric roller shutters, heating by pellet stove, Energy Rating lodge: A / A, - Construction in 2019 of the 88 m² outbuilding, multipurpose games room and workshop with possibility of creating an additional independent dwelling: traditional timber frame, natural slate, mixed wood/aluminium windows, double glazing, mains water and private well, - Enclosed plot of 875 m², professionally landscaped with care. Wooden terraces. Exterior water and lighting. Heated and secure 8 x 4 m swimming pool with pool house, tiled external decking on adjustable pedestals, salt electrolysis treatment, independent technical room with heat pump, - Fibre optic, property tax: €3,875, - Double access to the property (division possible), parking for several vehicles on the property and nearby (free), - Heart of town location, quiet and residential, all amenities and services within walking distance, - Suscinio beach 15 minutes by bike (5 km), hiking trails starting from the property. A RARE AND CONFIDENTIAL ADDRESS IN THE HEART OF SARZEAU Le Clos Saint-Saturnin offers a particularly rare combination: the charm of a historic residence, the comfort of contemporary renovation, an independent guest house, a large outbuilding with workshop and a garden with swimming pool, all just steps from Sarzeau town centre. A confidential and distinctive property, designed for family living, for entertaining or for developing a residential or rental project, in immediate proximity to shops, the coast and the Gulf of Morbihan. AN EXCEPTIONAL ADDRESS where daily life is lived on foot, in a preserved and distinctly privileged setting!
Ref: 2134840
Others informations
of
Fees incl. VAT payable by the seller
See the fees scaleEnergy performance diagnosis
Greenhouse gas emission index
* Mandatory field
The data you provide is processed by I@D France as the data controller in order to process and follow up your request. You have the right to access, rectify, oppose, delete, limit and port your data. To learn more about the processing of your data by I@D France and your rights, please consult the Privacy policy.
Similar properties
€690,000
€649,000

Nearby towns
Others property types in Sarzeau
