House in Arbigny (01190)


Description
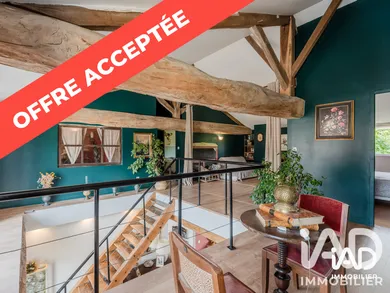
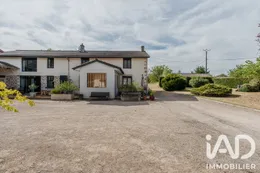
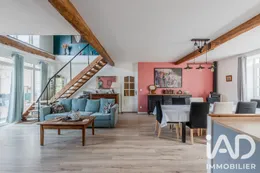
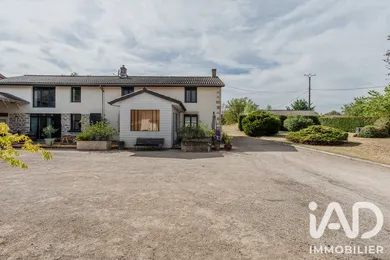
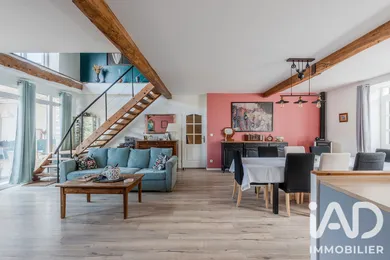
2 HOUSES + STUDIO and 4,849 m² OF LAND in ARBIGNY (01) In Arbigny, between Bresse and Val de Saône, just minutes from Mâcon and Beaujolais, lies a property that rarely comes on the market: two independent houses and a studio, nestled within an enclosed setting of approximately 5,000 m². Here, the appeal is immediate upon entering the gates. Fully renovated, the property combines the charm of character with the comfort of modern living. No work needed: you can move right in. The Studio (2 rooms) / (100 m²) Level 0: a living space with kitchenette, laundry area, WC Level 1: hallway, living room, two bedrooms, shower room with WC Living Room: (52.77 m²) Bedroom 1: (10.8 m²) The Left House (5 rooms) / (170 m²) Level 0: a spacious living area with cathedral-style ceiling, open kitchen, one bedroom, shower room, WC Level 1: two bedrooms, bathroom with WC, landing, hallway, and numerous storage areas Living Room/Kitchen: (51.25 m²) Bedroom 1: (15.74 m²) Office/Mezzanine: (33.36 m²) Bedroom 2: (16.04 m²) Bedroom 3: (15.95 m²) The Right House (5 rooms) / (170 m²) Level 0: entrance, kitchen, living room, one bedroom, shower room, WC, storage Level 1: three bedrooms, bathroom with bathtub and WC, laundry room and several cupboards Living Room: (35.97 m²) Bedroom 1: (11.94 m²) Bedroom 2: (16.7 m²) Bedroom 3: (20.31 m²) Bedroom 4: (14.92 m²) The Attractive Outdoor Spaces A large barn-style building suitable for entertaining, a patio, two closed garages, two garden sheds, a cellar, a workshop. And above all, these 4,849 m² of land that guarantee privacy and freedom: garden, vegetable patch, entertaining space, potential for a swimming pool—everything is still to be created. - Land designed for all projects The land is suitable for a swimming pool and offers genuine potential for outdoor development. On the technical side, the individual wastewater treatment system (micro-station) meets current standards. - Energy Performance: The two main houses: Energy Rating C The independent studio: Energy Rating D - Flexible Configuration A valuable architectural feature: the two main houses can be connected to each other, offering the possibility to adapt the spaces according to your needs (multigenerational living, professional activity, seasonal rental...). - Generous and Well-Designed Outdoor Space The garden has been thoughtfully designed, alternating several private areas to preserve each resident's privacy, and two large shared spaces conducive to shared moments of conviviality. Contact me today to arrange a viewing and discuss your project.
Ref: 2060617
Characteristics
- 2 bathrooms
- 3 washrooms
- 6 toilets
- 10 parking lots
- Parking box
- Terrace
- Basement
- Fireplace
- Living room
- Cable TV
- Optical fiber
- Electric and Wood heating
- Built in 1900
Others informations
Price details
- Sale price
- Sale price
- €490,000
- €490,000
of
- Price per m²
- €1,119 / m²
Fees incl. VAT payable by the seller
See the fees scaleEnergy performance
Energy performance diagnosis
- C
Greenhouse gas emission index
- A
Arbigny (01190)

* Mandatory field
The data you provide is processed by I@D France as the data controller in order to process and follow up your request. You have the right to access, rectify, oppose, delete, limit and port your data. To learn more about the processing of your data by I@D France and your rights, please consult the Privacy policy.