


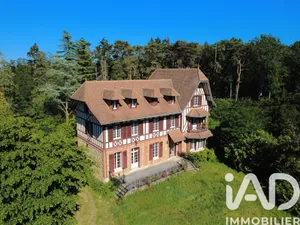
- Prestige
€1,036,300
Manor in Mennetou-sur-Cher (41320)
- 5 bedrooms
- 11 rooms
- 357 m²
- 90,000 m² of land

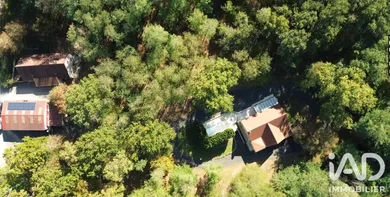
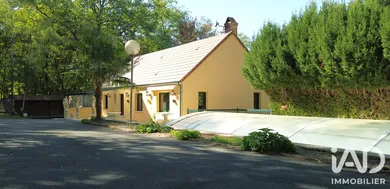
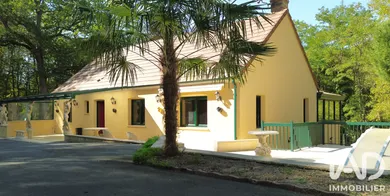
THÉNIOUX - EXCEPTIONAL ESTATE OF 517 M² - PRIVATE PARK OF 2 HECTARES - 2 DWELLINGS - SWIMMING POOL AND OUTBUILDINGS Sheltered from view, in the heart of a private park of approximately 20,000 m², discover a rare property distinguished by its scale, layout, and the opportunities it offers. Here, the art of living combines with genuine heritage value. The estate encompasses approximately 517 m² of living space and comprises a main residence of 337 m², two independent dwellings of 4-room type totaling approximately 180 m², a swimming pool, extensive outbuildings, and buildable potential already serviced with utilities. An estate designed to accommodate family living, a characterful secondary residence, or a heritage project combining residential use, rental income, and development. THE MAIN RESIDENCE – 337 M² Built over three levels, the main residence appeals through its generous volumes, natural light, and diverse spaces. Materials and fixtures have been selected to combine comfort and quality of life, including wood/aluminium joinery with double glazing. On the ground floor, an independent entrance opens onto a true living space comprising a spacious living room of approximately 70 m², four bedrooms, a shower room, a dressing room, a pantry, and a separate WC. On the first floor, facing the garden and pool, the main entrance leads to a remarkable through reception space of approximately 110 m², organized around a fitted kitchen and several light-filled living areas. A wood-burning insert adds to the warm atmosphere of this space. This level also features a veranda of 18 m², a WC, and two bedrooms, including a complete master suite with dressing room and shower room/WC. The top level reveals a charming attic space, comprising a large bedroom and a vast mezzanine that can be arranged as desired: office, library, reading room, games room… OUTDOOR SPACES DESIGNED FOR ENJOYING THE ESTATE From the living areas, a large terrace naturally extends the house toward the pool area. The 4 x 8 metre swimming pool provides a genuine relaxation space at the heart of the park. The estate also benefits from a tarmac access road and numerous spaces for parking, storage, and leisure activities. OUTBUILDINGS OF EXCEPTIONAL SCALE The property includes notably: • a garage at garden level, also used as a technical room for the pool; • a carport accommodating up to 4 vehicles; • a barn of approximately 150 m² with parking for utility vehicles; • a second barn of approximately 175 m², located at the rear of the property. Particularly interesting volumes for collectors, craftspeople, entrepreneurs, or those simply wishing to have generous storage and parking spaces. TWO INDEPENDENT DWELLINGS – EXISTING RENTAL INCOME The property also comprises a second dwelling of approximately 180 m², currently organized as two 4-room apartments of approximately 90 m² each. Entirely independent, these dwellings are currently rented and generate €1,200 in monthly rental income, or €14,400 per year. This configuration thus allows residential use, independence, and rental income to be combined within the same estate. PARTICULARLY INTERESTING DEVELOPMENT POTENTIAL Behind the dwellings, a portion of land of approximately 2,000 m² is already serviced with utilities and offers the possibility of creating four additional dwellings, subject to planning permissions and project feasibility. A particularly interesting opportunity for developing a rental, tourism, or heritage project. COMFORT & ENERGY PERFORMANCE The property benefits from several features allowing comfort to be combined with energy consumption management: • centralized vacuum system; • electric roller shutters; • water softener; • heat pump; • pellet boiler; • solar water heater; • wood-burning insert; • wood/aluminium joinery with double glazing. ENERGY RATING: C A PROPERTY WITH MULTIPLE USES Family primary residence, secondary home, tourism project, rental investment, or heritage to develop… The strength of this estate lies precisely in its ability to combine multiple uses within a single property, while maintaining extensive private spaces. 517 m² of living space. Nearly 2 hectares of land. 2 dwellings. 2 dwellings currently rented. €14,400 in annual rental income. Swimming pool. Outbuildings. Buildable potential. A rare property to discover to fully appreciate its potential. Price: €699,000 including agency fees
Ref: 2126064
Others informations
of
Fees incl. VAT payable by the seller
See the fees scaleEnergy performance diagnosis
Greenhouse gas emission index
Contact
* Mandatory field
The data you provide is processed by I@D France as the data controller in order to process and follow up your request. You have the right to access, rectify, oppose, delete, limit and port your data. To learn more about the processing of your data by I@D France and your rights, please consult the Privacy policy.
Similar properties
€1,036,300