Exclusive

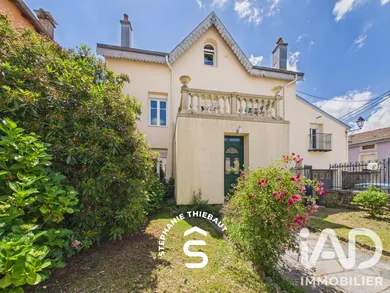
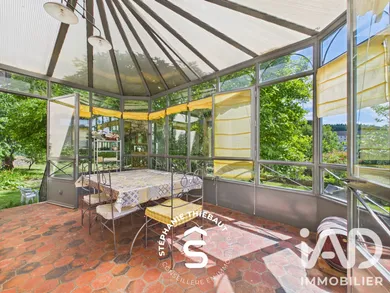
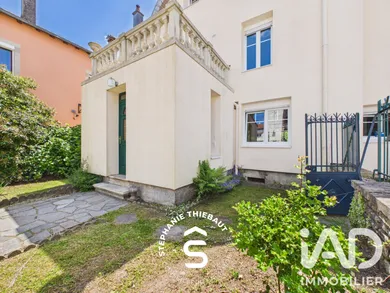
Renovated Manor House – 287 m² + 171 m² of outbuildings – Garage – Land 1,078 m² – Xertigny In the heart of Xertigny, just a few minutes' walk from shops, schools and services, this elegant manor house built around 1900 offers 287 m² of living space spread over three levels, plus 171 m² of ancillary spaces, set on a fenced and tree-lined plot of 1,078 m². Ground Floor - 131 m² A double entrance of nearly 13 m² leads to a living room of 49.7 m² with original parquet and a closed-hearth fireplace, a family kitchen of 32.6 m², an independent office of 10.7 m² ideal for remote work or a professional practice, and a conservatory of 18.7 m² opening onto the garden. A utility room, laundry room, WC and garage of 26.2 m² complete this level. First Floor - 90 m² It features four bedrooms ranging from 12.8 to 20.5 m², a bathroom of 6.2 m² and a shower room of 5.4 m² set in the turret, arranged around a spacious landing of 10.9 m². Two adjoining spaces of 20.8 and 12.3 m², currently used as attic storage, offer immediate development potential. Second Floor - 66 m² It includes a spacious bedroom of 24.3 m², a large room of 22.5 m² suitable as a sixth bedroom, games room, workshop or remote work space, a landing, a separate entrance and a WC. This level, independent in its layout, lends itself to a teenage suite, staff accommodation or a guest house project. Basement - 100 m² A full basement covering the entire footprint of the house, divided into five spaces ranging from 10.7 to 38 m²: cellars, boiler room, workshop and storage. A rare feature and genuine everyday comfort. The plot of 1,078 m², fenced and tree-lined, offers privacy while remaining in the heart of the village. It also includes a greenhouse of approximately 18 m² and a lean-to shelter. Ideal for enjoying fine weather, entertaining, gardening or simply appreciating the peace and quiet. HEATING AND ENERGY The house is heated by wood: a wood-burning boiler on radiators and an insert in the living room, supplemented by electric convectors as backup. Domestic hot water is provided by an air-to-water heat pump installed in 2023, with storage tank production. SIGNIFICANT WORK ALREADY COMPLETED Roof replaced in 2020; External thermal insulation with render (2023) Air-to-water heat pump for domestic hot water (2023); Basement insulation and part of the garage Double-glazed PVC and wooden windows Fibre optics, mains drainage CHARACTER AND POTENTIAL Original parquet flooring, fireplace, turret, generous ceiling heights and spacious rooms: the property retains its charm. WHO IS THIS HOUSE FOR? Families with multiple children or blended families, professionals seeking to combine residence and office, remote workers, or those with a guest house project in mind. An distinctive and welcoming property for those seeking character, genuine space and a beautiful outdoor setting. Viewings by appointment. Contact me to receive the full file — scaled plans, surveys, details of work completed.
Ref: 2081646
Others informations
of
Fees incl. VAT payable by the seller
See the fees scaleEnergy performance diagnosis
Greenhouse gas emission index
* Mandatory field
The data you provide is processed by I@D France as the data controller in order to process and follow up your request. You have the right to access, rectify, oppose, delete, limit and port your data. To learn more about the processing of your data by I@D France and your rights, please consult the Privacy policy.
Similar properties
€210,000

Nearby towns
Others property types in Xertigny
Others property types nearby