Farm in Les Rousses (39220)


- New
- Prestige
- 13 rooms
- 373 m²
- 2,146 m² of land
Description
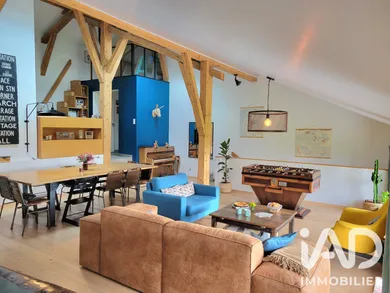
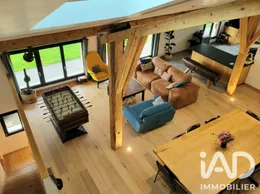
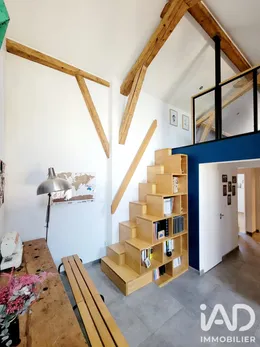
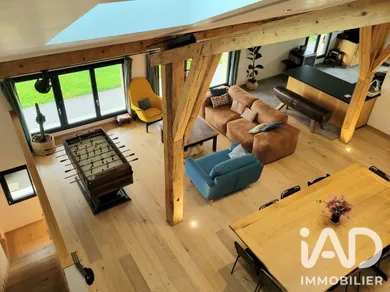
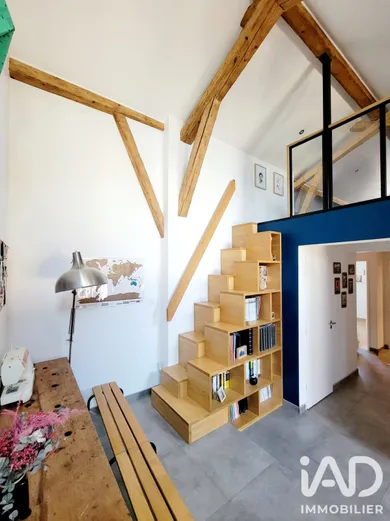
LES ROUSSES - Le Noirmont - Renovated Farmhouse Divided into 5 Residential Units In the heart of Les Rousses, this renovated farmhouse with exposed beams dating back several centuries combines authentic charm with quality finishes. With a living area of 373m², this property offers an exceptional living environment for nature and history enthusiasts. It currently comprises 5 residential units. Main Residence (1st Floor - West-Facing) A 178m² loft featuring an entrance, a bright living room with open-plan kitchen, 1 pantry, 1 laundry room. Upstairs, there are 2 bedrooms, a bathroom, and a master suite with ensuite and dressing room. A mezzanine office space or additional bedroom completes this loft. There is also an independent studio with its own south-facing outdoor space, suitable for family use or additional rental income. West-facing orientation. Exterior Features 3 enclosed garages, a vaulted cellar, a spa area with jacuzzi and sheltered terrace offering beautiful views over the countryside. Wooded and undulating grounds. Clear views of the mountains. Technical Specifications of the Loft - Completely renovated in 2017 with interior insulation - Pellet stove - Oak parquet flooring - Recessed floor lighting - Double-glazed PVC tilt-and-turn windows - Adjustable solar blinds in the bedrooms - Velux windows with electric opening and motorized shutters - Japanese staircase and custom-made partition furniture, oak handrails - Mezzanine and kitchen terrace railings custom-made by Marcou in Longchaumois - Granite worktops and splashback (Fluchaut - Jougne) - 20 solar panels (self-consumption) Rental Units Ground Floor - East and South-Facing - Apartment of 52.5m² with living room, open-plan kitchen, pantry, 1 bedroom, bathroom, and 2 parking spaces. - Apartment of 75m² with living room, open-plan kitchen, pantry, 1 bedroom, bathroom, and 2 parking spaces. 1st Floor - East and South-Facing - Apartment of 67.5m² with living room, open-plan kitchen, pantry, 2 bedrooms, bathroom, and 2 parking spaces. The 3 apartments are currently rented, generating annual revenue of €33,600 (excluding charges). Technical Specifications of the Farmhouse - Shared oil boiler for the 4 apartments providing heating and hot water - Separate metering for heating, hot water, and cold water from the oil boiler - Mains drainage - Shared water source - Underfloor heating throughout with thermostats in the bedrooms (except in the 75m² apartment) The residential and rental sections are independent with no overlooking. Highlights of This Property The west, south, and east exposures guarantee optimal sunlight throughout the day, creating a warm and welcoming atmosphere. The 2,146m² grounds offer multiple development possibilities. Whether creating a garden, installing a swimming pool, or setting up a play area for children, you will have numerous options to enjoy this outdoor space as you wish. Located near amenities and outdoor activities, this property benefits from a privileged location that will appeal to those seeking peace and tranquility. Bordering the Swiss frontier, you will be 1 minute from Swiss pastures, 5 minutes by car from the Cure Customs post, 30 minutes from Geneva, and 1 hour from Lausanne. A rare and prestigious property with rental income and no overlooking. Contact me as soon as possible for more information and to arrange a viewing.
Ref: 2115000
Characteristics
- Cable TV
- Optical fiber
- oil and wood heating
Others informations
Price details
- Sale price
- Sale price
- €1,200,000
- €1,200,000
of
- Price per m²
- €3,217 / m²
Fees incl. VAT payable by the seller
See the fees scaleEnergy performance
Energy performance diagnosis
- D
Greenhouse gas emission index
- D

* Mandatory field
The data you provide is processed by I@D France as the data controller in order to process and follow up your request. You have the right to access, rectify, oppose, delete, limit and port your data. To learn more about the processing of your data by I@D France and your rights, please consult the Privacy policy.
Nearby towns
Others property types in Les Rousses
Others property types nearby
Other projects in Les Rousses