


- Prestige
€780,000
Traditional house in Saint-Martin-Valmeroux (15140)
- 6 bedrooms
- 7 rooms
- 248 m²
- 19,627 m² of land


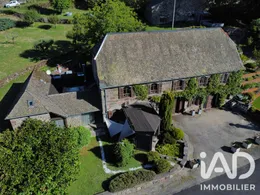
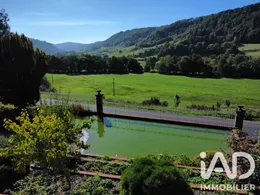
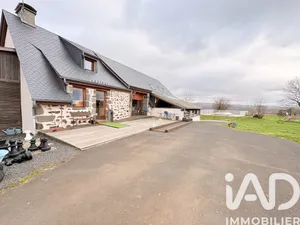
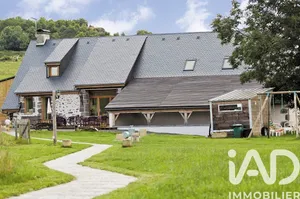
This house will inspire superlatives from the moment you arrive. Surprising in many ways through its alternating volumes and spaces, it is above all the abundant natural light that captivates immediately. Stone, wood, fine joinery—all materials are of quality. Feng Shui gardens, two ponds including one with koi and goldfish of impressive size. Everything is carefully crafted and arranged with attention and taste. Outside, this property offers the enchanting charm of what more advanced civilizations knew how to harmonize before us. The topography and natural resources combine to create beauty in every corner, where serenity flows. The location offers an exceptional view over the Fontanges valley, one you could contemplate for hours from the veranda. Even its layout is thoughtfully designed, with an eastern entrance facing the view and a western access toward a grassy area with white gravel pathways winding around the flower beds. Natural shade, a discreet and practical corner for the barbecue, other accesses to the living quarters—nature calls to you, the home reassures you. Graceful in its proportions, two garages with fine wooden doors, one of 57 m² and the other of 43 m². The smaller one houses the pond's water filtration system, a generator, and a bright, well-lit workspace for hobbies (south-facing). The larger garage is even equipped with a lift to access the upper floor. Moving to the living areas: the veranda of 12.5 m² extends the entrance hall like a peninsula opening onto the landscape. It features a lovely wood-burning stove for year-round enjoyment and connects to the professional kitchen (the house is an annex of the former 4-star Hotel La Maronne, with the added benefit of 8 bedrooms with bathrooms upstairs). Another hall and patio lead into the living room. A blend of modern and traditional, light floods in from all sides. At its center, a Persian rug anchors the space: an antique marble fireplace, a mezzanine offering a fabulous perspective over the entire room, a small office with views of the living area and a 13 m² bedroom above it. Beneath the mezzanine, a completely independent 12 m² bedroom with an ensuite bathroom on a half-level. This is architectural craftsmanship—masterful volume control and always that natural light. Thick white carpeting, refined elegance. The second master suite is even more striking: Japanese-inspired ambiance, magnificent mahogany-toned parquet, sculpted motifs adorning the walls and headboard. It measures 14 m², has an independent ensuite and an expansive 8.5 m² dressing room with trompe-l'oeil details. Here too, natural light streams in vertically. The effect is stunning. The ground floor living areas total 169 m². The upper floor spans 138 m². Formerly the Hotel La Maronne's annex and the owners' private residence, it offers 7 bedrooms with bathrooms ranging from 14 to 15 m², plus a kitchenette with a lift. Several are in good enough condition to comfortably accommodate family and friends. Finally, attic space to be finished, offering over 77 m² of usable area. This home will continue to surprise and delight you.
Ref: 2097431
Others informations
of
Fees incl. VAT payable by the seller
See the fees scaleEnergy performance diagnosis
Greenhouse gas emission index
* Mandatory field
The data you provide is processed by I@D France as the data controller in order to process and follow up your request. You have the right to access, rectify, oppose, delete, limit and port your data. To learn more about the processing of your data by I@D France and your rights, please consult the Privacy policy.
Similar properties
€780,000
€21,000

€372,000
Nearby towns
Others property types nearby
Other projects in Saint-Martin-Valmeroux