Exclusive
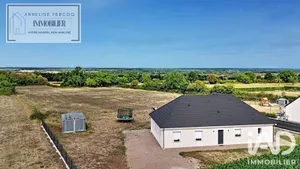
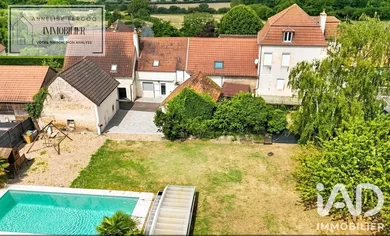
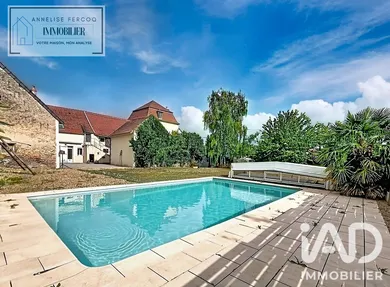
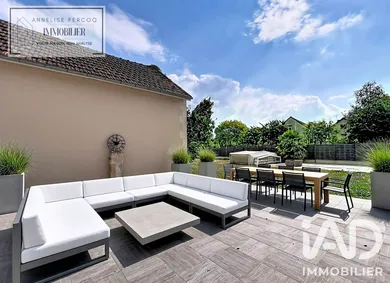
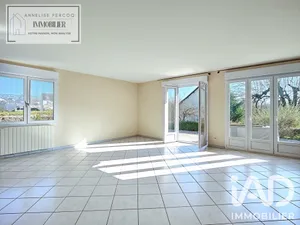
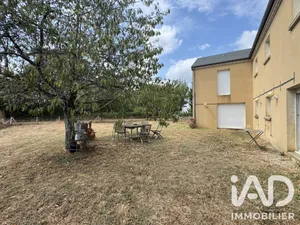
MARZY – Period Property from 1804 with Two Homes, Heated Pool and Close to the Loire Riverbanks Just a few minutes from Nevers, in a particularly sought-after area of Marzy and in immediate proximity to the Loire riverbanks, discover this period property dating from 1804, where the authenticity of yesteryear meets today's comfort. Rarely available on the market, this property spans 367 m² of living space on a fenced plot of 1,931 m² and comprises two adjoining homes, offering multiple possibilities: large family residence, multigenerational living, primary residence with independent accommodation, guesthouse project, bed and breakfast, or seasonal rental. A main residence of 251 m² where every space invites you to gather From the entrance, you will be captivated by the volumes, natural light and character of this home. The ground floor is organized around a spacious living room of 34 m² with fireplace, opening onto a fitted and fully equipped kitchen, creating a warm space where the whole family will enjoy spending time together. Extending from this, a second lounge of 34 m², flooded with light thanks to its large bay window opening onto the garden, provides a true relaxation area. Equipped with a video projector, it promises wonderful cinema evenings and great moments of conviviality with friends. Also on the ground floor, you will find two bedrooms, a bathroom, a separate WC as well as a laundry room, offering a particularly sought-after level of comfort. On the first floor, a landing leads to a bedroom and a shower room with WC. A second landing distributes three spacious bedrooms, ideal for accommodating a large family. Finally, a hallway leads to an exceptional master suite of approximately 48 m², a true private apartment within the house. It comprises a vast bedroom, an elegant shower room equipped with a large shower, a dressing room, an office space ideal for remote work as well as a storage area offering valuable storage space. The house benefits from double glazing, motorized roller shutters on some of the windows, fiber optic connection, mains drainage as well as a recent roof, providing peace of mind for future owners. An exterior full of charm Sheltered from view, this property offers a privileged living environment. A magnificent terrace of 50 m² naturally extends the living spaces and invites you to make the most of fine weather. It overlooks a superb heated pool of 8 x 10 meters, equipped with its motorized cover. The fully fenced garden also includes: - a fish pond, - a well, - several fruit trees, - an independent garage with motorized door, - a workshop, - a storage shed, - several storage areas, - a large cellar. Another charming feature: the garages, workshop and outbuildings are converted from old barns that have been fully renovated, preserving all the authenticity of this 1804 property while offering today particularly functional spaces. A second independent home of 116 m²: a real asset Adjacent to the main residence, this second home has its own entrance and constitutes a true separate house. Built above a large cellar, part of which is vaulted, it offers authentic character and numerous storage or conversion possibilities. Accessible via a motorized gate, it also has a garage, a pleasant terrace at the front of the house and independent grounds. The raised ground floor opens onto a spacious living area of approximately 50 m², combining lounge, dining room, open fitted kitchen and insert fireplace, creating a warm and welcoming space. This level also includes a second entrance, a modern shower room with WC as well as a pantry. On the first floor, a landing leads to two bedrooms, an office that could easily be converted into a third bedroom as well as a bathroom. The attic, convertible, hints at additional potential according to your wishes: bedroom, games room, office or relaxation space. The house is equipped with motorized roller shutters and also benefits from a recent roof. Several improvements have already been made (attic insulation, mechanical ventilation, shower room, wood stove...), although some refreshing work will allow it to reveal its full potential. Currently independent, this house could easily regain direct access to the main garden, allowing its occupants to also enjoy the pool and outdoor spaces. An ideal configuration for welcoming loved ones, creating a guesthouse or developing a seasonal rental activity. Features - Period property dating from 1804 - Two adjoining homes - 367 m² of living space - Fenced plot of 1,931 m² - 9 bedrooms in total - Two living areas of 34 m² in the main house - Master suite of approximately 48 m² - Terrace of 50 m² - Heated pool 8 x 10 m with motorized cover - Cellar with part vaulted - Converted barns into garage, workshop and outbuildings - Two garages - Motorized gates - Recent roofs on both homes - Double glazing - Fiber optic connection - Mains drainage - Wood and electric heating - Close to shops, schools and Loire riverbanks. A unique living space where every project finds its place Some homes simply offer fine features. This one offers possibilities. Imagine welcoming multiple generations under the same roof while maintaining everyone's independence, receiving family and friends in a privileged setting, developing a guesthouse or bed and breakfast project, or simply enjoying a period property full of history and charm. Steeped in history for over two centuries, this property is waiting for its future owners to write a new chapter in its story. Properties offering so much space, authenticity and potential are particularly rare in the Marzy area. A visit will allow you to discover all the character of this unique place and to fully envision yourself there.
Ref: 2081845
Others informations
of
Fees incl. VAT payable by the seller
See the fees scaleEnergy performance diagnosis
Greenhouse gas emission index
* Mandatory field
The data you provide is processed by I@D France as the data controller in order to process and follow up your request. You have the right to access, rectify, oppose, delete, limit and port your data. To learn more about the processing of your data by I@D France and your rights, please consult the Privacy policy.
Similar properties
Nearby towns
Others property types in Marzy