


Exclusive
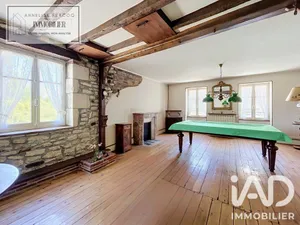
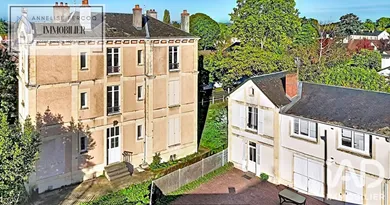
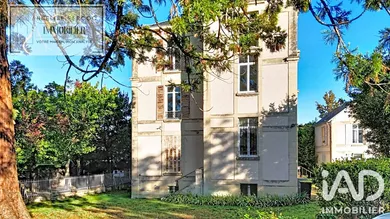
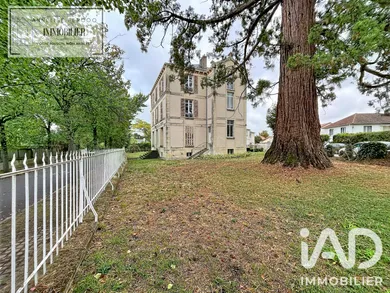
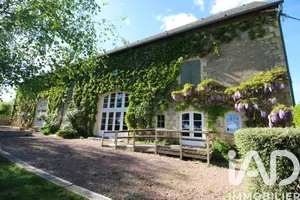
POUGUES-LES-EAUX – REAL ESTATE COMPLEX OF TWO HOUSES – APPROXIMATELY 405 M² – STRONG RENTAL POTENTIAL Are you looking for a real estate investment offering numerous possibilities, a characterful property to reinvent, or a complex combining residential living and rental income? Discover this real estate ensemble located in Pougues-les-Eaux, comprising two distinct houses totaling approximately 405 m² of living space. The main property, built around 1810, offers approximately 299 m² of living space spread over three levels of approximately 97 m² each, plus a full basement. It appeals through its historic architecture, slate roof, beautiful ceiling heights, and particularly generous volumes: living areas and bedrooms all offer approximately 20 m², providing a genuine sense of space. Its configuration represents a real asset for an investment project: each of the three levels has its own electricity meter and already includes a kitchen, bathroom facilities, and WC. The existing layout thus allows for three independent apartments, one per level. The building currently comprises three living rooms with fireplaces, three kitchens, six bedrooms, three bathrooms, and three WCs. On the top floor, an office completes the spaces. Outside, the main property benefits from an enclosed plot of approximately 1,390 m², also allowing for parking of several vehicles. Work remains to be planned to fully exploit the potential of this residence, particularly regarding heating and certain wall finishes. Water infiltration previously noted in certain bedrooms was addressed through repairs to the slate roof; interior finishing work will now allow these spaces to be restored to their full value. The second house offers approximately 105 m² of living space over two levels. It too possesses considerable charm with its stone character and former stables, testament to the history of the place. Like the main property, it also benefits from a slate roof. It comprises a living room of approximately 28.50 m², a fitted through kitchen of approximately 15 m², two bedrooms, a through room, a bathroom, and two WCs. A courtyard and an annex serving as a boiler room and laundry room complete the property. This second residence is currently rented for €650 per month, thus providing immediate rental income. It notably benefits from double-glazed PVC windows and a recent condensing gas boiler. This ensemble therefore presents a particularly interesting configuration for an investor: three potential dwellings in the large building plus an already-rented house, representing a total potential of four residences. It could also perfectly suit a family or multigenerational project, allowing multiple generations to be brought together on the same property while maintaining independent living spaces. Both buildings are covered in slate, contributing to the character and authenticity of this real estate complex. Recent energy performance assessments classify both properties as DPE E. An atypical real estate complex with strong potential, combining generous volumes, period character, land, and rental possibilities. A genuine opportunity for buyers seeking a real estate project to enhance.
Ref: 2138022
Others informations
of
Fees incl. VAT payable by the seller
See the fees scaleEnergy performance diagnosis
Greenhouse gas emission index
* Mandatory field
The data you provide is processed by I@D France as the data controller in order to process and follow up your request. You have the right to access, rectify, oppose, delete, limit and port your data. To learn more about the processing of your data by I@D France and your rights, please consult the Privacy policy.
Similar properties
€590,000

Others property types in Pougues-les-Eaux
Others property types nearby