


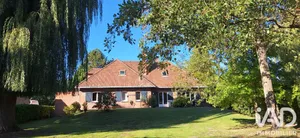
- Prestige
€499,000
Townhouse in Saint-Amand-les-Eaux (59230)
- 5 bedrooms
- 9 rooms
- 201 m²
- 3,600 m² of land

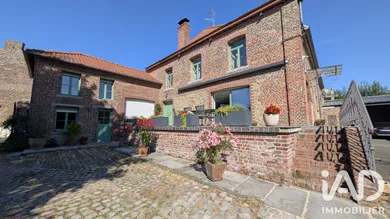
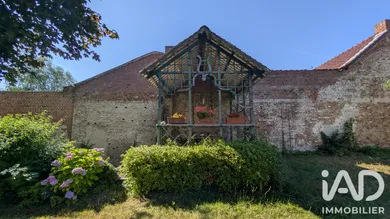
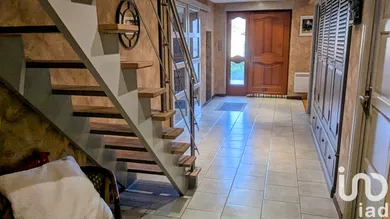
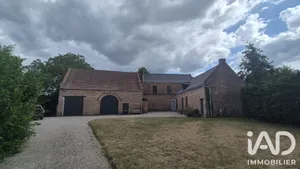
Charming atypical property, one of a kind, tastefully renovated with quality materials. It boasts generous spaces and covers approximately 295m², ideal for a large family. Built on a large plot of approximately 4433 m² with partial development potential. This fine building is situated in a peaceful location on a quiet street, a truly tranquil setting far from the hustle and bustle, not far from the town centre and local amenities. Close to Belgium, no fields nearby. It comprises a large entrance leading to a spacious bedroom with dressing room, a bathroom equipped with double sink, walk-in shower and separate toilet, opening onto a vast living room with fireplace and wood-fired pizza oven made of soapstone that retains heat for extended periods, and a beautiful open fitted kitchen. A side entrance also provides access to a back kitchen and the main kitchen. On the ground floor you will also find a large pantry and a large laundry room connecting back to the entrance. A double office is available with a lovely view over the garden; this office can operate independently from the residence for self-employed professionals as a separate entrance is available. Upstairs, an immense landing of approximately 43 m² that can serve as a reading nook, games room, or gym, leading to 5 bedrooms ranging from 10 to 17 m², a large bathroom equipped with double sinks, island bathtub and separate toilet. There are currently 3 attics that can be converted to expand the living space. Two attics of approximately 25 m² each and one of approximately 138 m². Outside, a spacious terrace of approximately 50 m² with a large motorised awning, two large covered garages, one of approximately 30 m² and the other of approximately 53 m², a bicycle garage of approximately 11 m², two storage sheds ranging from 13 m² to 127 m², an outbuilding of approximately 30 m² and another of approximately 11 m², and finally a large garden shed of approximately 50 m². You will also find an extensive driveway allowing parking for several vehicles and leading to a pleasant garden with a pond and greenhouse. A pedestrian access at the rear opens onto the garden canal, ideal for peaceful fishing. The garden is entirely enclosed by a brick wall. A charming former bandstand is also present on the property near the residence. The house has a small cellar and a very large cellar of approximately 295m² with vaulted ceilings situated beneath the entire house. Electric gate of approximately 5 metres, electric heating, wood-burning stove, PVC double glazing, mains drainage, fibre connection, excellent insulation. Full of potential offering endless possibilities for your imagination and multiple opportunities (guest house, restaurant, Airbnb rental, apartments). So don't wait! Come and visit without delay. Video available on my Facebook page. Viewings available on weekends.
Ref: 1968862
Others informations
of
Fees incl. VAT payable by the seller
See the fees scaleEnergy performance diagnosis
Greenhouse gas emission index
* Mandatory field
The data you provide is processed by I@D France as the data controller in order to process and follow up your request. You have the right to access, rectify, oppose, delete, limit and port your data. To learn more about the processing of your data by I@D France and your rights, please consult the Privacy policy.
Similar properties
€499,000
Nearby towns
Others property types in Hergnies
Others property types nearby