Village house in Chalabre (11230)


Description
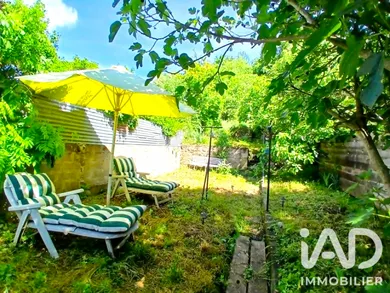
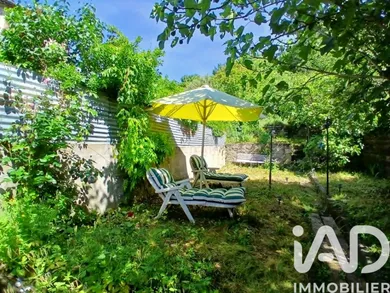
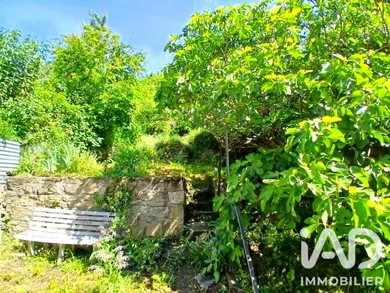
Ground Floor: - 1 Front entrance area that can be decorated with flowers, etc. - 1 Entrance of approximately 9.75 m², opaque single-glazed wooden door, one double-glazed wooden window, wooden shutters, tiled floor, painted brick walls, decorative panels, concrete ceiling - 1 Independent WC, tiled floor, walls to be painted - 1 Recent bathroom (March 2024): Italian-style shower, white ceramic sink + mirror, linoleum floor, painted walls, wall covering - 1 Landing of approximately 4.40 m², timber framing, exposed beams, one wooden door access to garden First Floor: - 1 Living space of approximately 26 m² with kitchen opening onto the covered terrace of approximately 20 m², partially fitted and equipped (composite grey sink with single basin + drainboard, work surface) opening onto - 1 Sitting room with large double-glazed wooden French doors, wooden shutters opening onto a balcony, faience walls, paint, exposed stone and timber framing, exposed beams and wood paneling, terracotta-style tiling Second Floor via concrete staircase: - 1 Bedroom of approximately 27 m², parquet flooring, painted walls, 2 wooden windows (single and double-glazed), wooden shutters, 2 integrated storage cupboards (shelving and wardrobe). This room can be converted into 2 bedrooms + 1 bathroom as recent plumbing work has been completed to allow installation of sanitary facilities Exterior: - 1 Covered terrace of approximately 15 m², tiled, stone walls - 1 Landscaped and enclosed grounds, comprising 3 flat levels of approximately 50 m² each, no direct overlooking Numerous trees and shrubs: lilac, almond, fig, wisteria, roses, mimosa, strawberry plants... General Features: - Good orientation - Through-property - Terrace of approximately 15 m², balcony and grounds of approximately 150 m² landscaped and enclosed - Not equipped with fixed heating system - Joinery: Double and single-glazed wooden windows + wooden shutters - Ventilation via high and low air vents - 80L flat water heater (invoice from March 2024) - Electrical work completed (invoice from March 2024): partial installation compliance upgrade, main panel, light switches in kitchen, bathroom, hallway, bedroom, terrace - Plumbing work completed in 2024 - Mains drainage - Comfort and refreshment work to be planned - Property tax 2025 = €581 Geographic Location: - 15 minutes from Mirepoix (Medieval Town in Ariège) - 25 minutes from Limoux (Aude sub-prefecture), Quillan - 60 minutes from Carcassonne (South France Airport) - 1h30/1h40 from Toulouse (Blagnac Airport), Perpignan and Mediterranean beaches - Close to ski stations (Camurac, Ascou Pailhières, Les Monts d'Olmes, Plateau de Beille...) - 2 hours from Spain
Ref: 2041929
Characteristics
- 1 washroom
- 1 toilet
- Garden
- Parking lot
- Terrace
- Balcony
- Living room
- Dining room
- Individual heating
- Built in 1947
- Property Attached
Others informations
Price details
- Sale price
- Sale price
- €59,900
- €59,900
of
- Price per m²
- €856 / m²
Fees incl. VAT payable by the seller
See the fees scaleEnergy performance
Energy performance diagnosis
Not requiredGreenhouse gas emission index
Not requiredChalabre (11230)

* Mandatory field