Village house in Soussey-sur-Brionne (21350)


Description
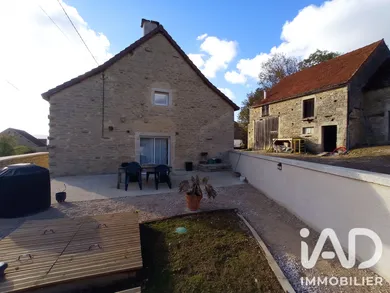
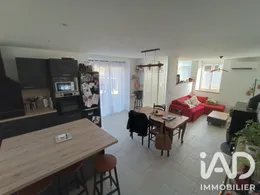
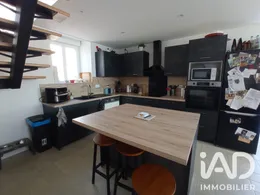
Distinctive property complex in the heart of Auxois at Soussey-sur-Brionne. Just 10 minutes from Pouilly-en-Auxois and 15 minutes from the A6 motorway (Paris/Lyon), discover this property complex set on a 2,266 m² plot. It combines a fully renovated residential house with substantial development potential. Main house (approximately 67 m² of living space - 3 levels): • Ground floor: Entrance with storage cupboard, warm living area with fitted open-plan kitchen (access to terrace) • First floor: Landing serving a bedroom, bathroom and separate WC • Top level: Bedroom under the eaves accessible directly by stairs • Private outdoor space: Terrace area and small garden, accompanied by a wood store • Equipment & Works: Reversible air-to-air heat pump heating, wood-burning stove, double-glazed windows, recent roof, repointed stonework and compliant septic tank Outbuildings (230 m² footprint to the rear): • Barn (approximately 100 m² footprint): Water, electricity and drainage connections linked to septic tank and concrete base. Roof in good condition (light finishing work required) • House requiring renovation completion: Building over 3 levels offering substantial additional volume • 2 additional outbuildings completing the complex • Land: 2,266 m² surrounding the buildings, equipped with perimeter drainage Ideal for realising a project of guesthouses, bed and breakfast, artisan workshop, professional space or family extension. Location: 30 minutes from Semur-en-Auxois, 50 minutes from Dijon. Contact me to arrange a viewing.
Ref: 2154230
Characteristics
- 1 washroom
- 1 toilet
- Parking lot
- AC
- Living room
- Optical fiber
- Wood and Electric heating
- Built in 1900
Others informations
Price details
- Sale price
- Sale price
- €210,000
- €210,000
of
- Price per m²
- €3,134 / m²
Fees incl. VAT payable by the seller
See the fees scaleEnergy performance
Energy performance diagnosis
- C
Greenhouse gas emission index
- A
Soussey-sur-Brionne (21350)

* Mandatory field
The data you provide is processed by I@D France as the data controller in order to process and follow up your request. You have the right to access, rectify, oppose, delete, limit and port your data. To learn more about the processing of your data by I@D France and your rights, please consult the Privacy policy.