Exclusive
€97,000
Traditional house in Ussel (19200)
Description
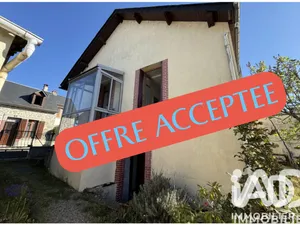
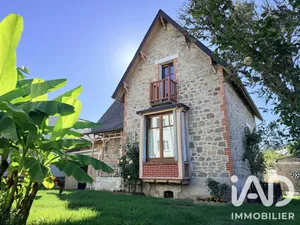
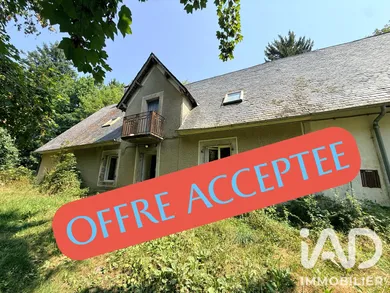
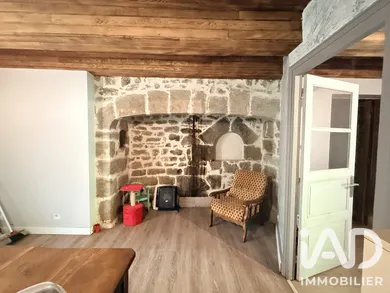
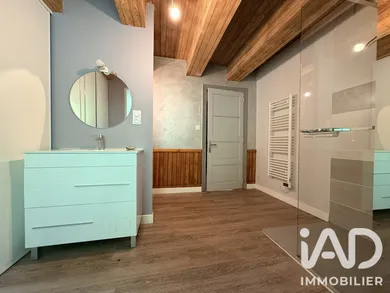
Longère with barn + bakehouse on a plot of 8,760m². At the end of a quiet lane and in the heart of Ussel, this property offers a preserved setting with a tree-lined park surrounding the house and several outbuildings. The house dating from 1880 is ready to move into and has been recently renovated, approximately 40m² on a single level. Complete living space on the ground floor, comprising an open kitchen area leading into a lounge/living room with a beautiful fireplace. At the back, a laundry room, and to the right a bedroom with an ensuite bathroom and WC. Everything is new, including the electrics which meet current standards. In the extension, a space requires complete renovation, offering significant potential for additional development. Attic convertible. PVC double-glazed windows. Electric heating with radiators (recently installed). Adjoining barn with potential for expansion. Outbuildings: - Barn of approximately 160m² on two levels. - Bakehouse - Pigsty - Workshop The park features several majestic century-old trees including Cedar, Linden, and Chestnut trees. Works to be planned: roof of the house, non-compliant septic tank.
Ref: 2080544
Characteristics
- 1 washroom
- 1 toilet
- Parking lot
- Living room
- Electric heating
- Built in 1880
Others informations
Price details
- Sale price
- Sale price
- €97,000
- €97,000
of
- Price per m²
- €1,764 / m²
Fees incl. VAT payable by the seller
See the fees scaleEnergy performance
Energy performance diagnosis
- E
Greenhouse gas emission index
- C
Ussel (19200)
* Mandatory field
The data you provide is processed by I@D France as the data controller in order to process and follow up your request. You have the right to access, rectify, oppose, delete, limit and port your data. To learn more about the processing of your data by I@D France and your rights, please consult the Privacy policy.
Similar properties
Exclusive