Traditional house in Boussens (31360)


Description
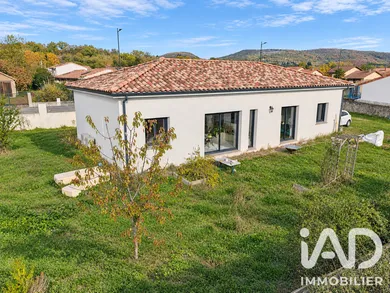
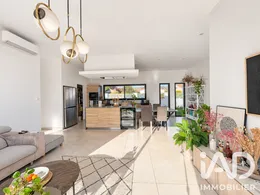
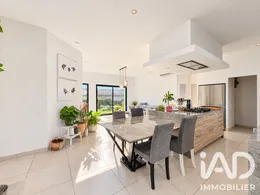
Boussens – Single-level house from 2019 – 110 m² – Energy Rating A – 3 bedrooms including master suite with ensuite and dressing room – 877 m² of land Located in Boussens on the A64 motorway corridor, this 2019 house allows you to live on a single level, with no stairs and controlled energy costs. Rated A for energy performance, it offers 110 m² of living space on one floor, a 877 m² plot to develop according to your preferences, and the peace of mind of a recent construction still covered by structural warranty until 2029. *Living Areas* An entrance hall of 7.50 m² distributes the house. The open-plan living room/kitchen of 41 m² features a ceiling height of 2.92 m. The Chabert Duval kitchen is fully equipped with everything included, including the refrigerator and wine cooler. It comprises a marble worktop, a 5-burner gas hob and an extractor hood. A utility room of 1.93 m² completes the space. *Master Suite* The bedroom of 12.43 m² (laminate flooring) is adjoined by a dressing room of 6.77 m² with an industrial aesthetic. This opens onto an ensuite of 4.21 m² with shower and double sink. Together they form a true master suite, separate from the rest of the sleeping quarters. *Other Bedrooms and Bathroom* Bedroom 2 of 14.47 m² with bay window, electric roller shutter and traditional wooden flooring. Bedroom 3 of 9.72 m², practical as a child's bedroom or office. Bathroom of 6.57 m² with bathtub and sink. Separate WC with hand basin. *Comfort and Performance* The house is equipped with a reversible air-to-air heat pump with radiators, a thermodynamic water heater and a humidity-controlled ventilation system. Insulation is rated as very good. Electric roller shutters are controlled via a central system. An alarm and electric gate complete the equipment. Energy Rating A and GHG Rating A indicate estimated annual energy costs between €730 and €1,030. The house is connected to mains drainage. *Outdoor Space* The exterior landscaping remains to be completed. Terrace, garden areas, dining or relaxation spaces: the 877 m² plot is a blank canvas to create your garden, with the style and budget of your choice. *Summary* Single-level house from 2019, 110 m² of living space, structural warranty until 2029 Master suite: bedroom of 12.43 m², dressing room of 6.77 m² and ensuite with shower and double sink 2 further bedrooms (14.47 m² and 9.72 m²), bathroom with bathtub, separate WC Open-plan living room/kitchen of 41 m² with Chabert Duval kitchen and marble worktop, ceiling height 2.92 m Energy Rating A / GHG Rating A, estimated annual energy costs €730 to €1,030 Air-to-air heat pump, thermodynamic water heater, centralised electric roller shutters, alarm, electric gate 877 m² plot, mains drainage Exterior landscaping (terrace, garden design) to be completed
Ref: 2156295
Characteristics
- 1 bathroom
- 1 washroom
- 1 toilet
- Alarm
- Living room
- electric heating
- Built in 2019
Others informations
Price details
- Sale price
- Sale price
- €289,000
- €289,000
of
- Price per m²
- €2,627 / m²
Fees incl. VAT payable by the seller
See the fees scaleEnergy performance
Energy performance diagnosis
- A
Greenhouse gas emission index
- A
Boussens (31360)
Contact

* Mandatory field
The data you provide is processed by I@D France as the data controller in order to process and follow up your request. You have the right to access, rectify, oppose, delete, limit and port your data. To learn more about the processing of your data by I@D France and your rights, please consult the Privacy policy.