


€189,500
House in Chalabre (11230)
Description
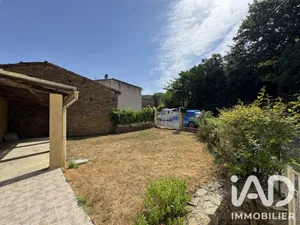
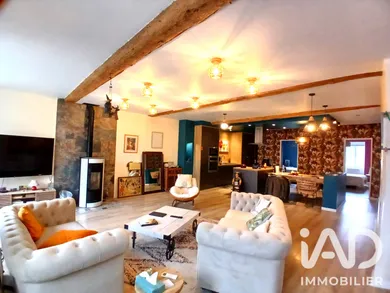
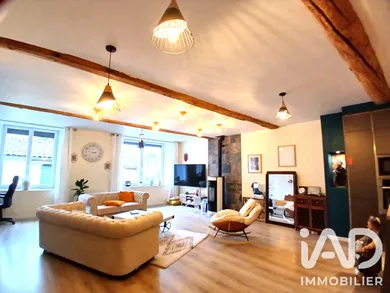
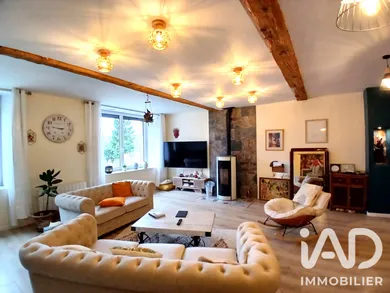
CHALABRE - FULLY RENOVATED MODERN DESIGN HOUSE - 4 BEDROOMS 102M² - + GARAGE AND POSSIBILITY TO EXTEND BY 70 M² APPROX. "Resolutely modern, this house of approximately 102 m² of living space (single-storey + garage on ground floor and large convertible attic), entirely renovated (highly functional layout - no work required) where everything has been designed with meticulous attention to detail for harmonious, pleasant and comfortable daily living", Located in southern France, in the Occitanie region, in a charming small medieval village, Chalabre in the Languedoc area, in the Quercorb region, a small mountainous area between Ariège and the Upper Aude Valley, rich in remarkable natural heritage (Natura 2000 site) and historical significance (fortified village founded in the 12th century) It offers remarkable brightness, benefiting from dual south and west exposure that floods the living spaces with natural light throughout the day Possibility to increase the living space, either by creating an apartment or studio on the ground floor or by converting the vast attic into additional living areas (bedrooms, bathroom, dressing room, office or master suite...) The Energy Performance and Climate Diagnostic is of high quality It corresponds to classes A (Climate Performance) and B (Energy Performance) which guarantees low energy consumption and optimal thermal comfort With annual energy costs between €810 and €1,160 per year On the First Floor, modernity and conviviality are paramount with the daily living area on a single level in a carefully designed and well-thought-out living space: - 1 Spacious and bright living area of approximately 67 m² with quality floating parquet, insulated walls covered with contemporary and elegant wallpaper, coordinated paintwork, insulated ceilings with light-coloured panels and exposed wooden beams, wall niches, highlighting of natural and artificial lighting (ceiling lights, pendant lights, wall lights, motion-sensor LEDs...), 2 large anthracite-grey exterior PVC windows with white interior in double glazing and electric aluminium shutters, wall niches, space comprising: - 1 Open fitted and equipped kitchen (quality appliances) recently installed (composite sink with large basin and drainer, oven, built-in microwave and refrigerator, 1 gas hob with 2 burners + 1 ceramic hob with 2 zones, various upper and lower storage units, drawers, etc...), central island with storage aligned with a dining table and a "green plants" counter - 1 Living room/Lounge with a recent pellet stove, 2 inertia radiators - 1 Bedroom of approximately 12.80 m² with integrated wardrobe, drawers and shelves, floating parquet, painted walls, 1 inertia radiator, insulated ceiling and floor, 1 white PVC window in double glazing and electric shutters - 1 Bedroom of approximately 12.50 m² with integrated wardrobe, drawers and shelves, floating parquet, painted walls, 1 inertia radiator, insulated ceiling and floor, 1 white PVC window in double glazing and electric shutters - 1 Bathroom of approximately 7.70 m² with sliding door, large air/water balneotherapy bathtub, 1 walk-in shower with integrated bench, shower column and protective screen, 1 single vanity unit and mirror, several wall-mounted storage units, 1 heated towel rail with fan, 1 white PVC window in double glazing and electric roller shutters, non-slip PVC tile flooring, tiled and ceramic walls, light-coloured insulated ceiling panels - 1 Suspended WC of approximately 1.66 m², independent with hand basin, floating parquet and tiles, decorative wallpaper On the Second Level: - 1 Attic space of approximately 70 m² that can be converted, exposed roof structure, insulation via floor (blown rock wool) (Possibility to increase the living space, either by creating an apartment or studio on the ground floor or by converting the vast attic into additional living areas (bedrooms, bathroom, dressing room, office or master suite...) On the Ground Floor: - 1 Large garage of approximately 95 m² with large insulated electric metal gate, slate and concrete floor, insulated ceiling, panelled walls, 3 white PVC windows in double glazing, 1 utility corner, 1 kitchenette with single-basin sink + drainer, washing machine - 1 Entrance porch (covered area) of 2 m², synthetic grass flooring, panelled walls, protected water meter and video intercom - 1 Entrance of approximately 2.70 m, opaque glazed wooden door with small panes, concrete floor, rendered and stone walls - 1 Stairwell and completely renovated staircase leading to the daily living area on a single level The house is equipped with an individual heating system combining a pellet stove and inertia electric radiators, for modular thermal comfort according to the seasons Fibre optic, mechanical ventilation, a digital keypad and intercom complete the equipment (*inertia radiators with soft heat, heating system that produces heat through an electric resistor, then accumulates it in a heat core before gradually and evenly releasing it into the room) General Features: - Main south and west exposure - Through-house, good thermal mass - Expansion possibilities - Excellent energy rating B (81) and climate rating A (2) - On the first floor, large glazed openings overlook an open view (mountains and countryside) - Heating: Green Flame pellet stove post-2020 and inertia electric radiators - Hot water: Vertical accumulation electric tank of 150 litres - Auto-adjustable SF mechanical ventilation - Fibre optic installed - PVC window frames anthracite exterior, white interior, double glazing and all equipped with electric roller shutters - Excellent insulation of roof, floors and walls - Roof renovation: January 2020 - Thermal insulation renovation: June 2019 - Technical diagnostics dated 25 March 2026 - Property tax = €976.00/year This property has the advantage of being located just a few minutes' walk from Chalabre town centre, close to shops and essential amenities (nurseries, schools, secondary schools, doctors, home nursing care, physiotherapy/osteopathy, ambulance service, pharmacies, hotels, cafés, restaurants, car garages, petrol station, insurance companies, various tradespeople, all shops, cultural and sports associations, local festivities and events throughout the year, markets with local producers' products.....) Tourist Environment: - For lovers of heritage and nature, this property is ideally located near numerous points of interest and walks (hiking trails, horse riding, mountain biking, Cathar Castles, Montbel and Puivert Lakes, Medieval Cities of Mirepoix, Foix, Camon…, Green Way, nearby ski stations,…) Geographic Location: - 15 minutes from Mirepoix (Medieval City in Ariège) - 25 minutes from Limoux (Aude sub-prefecture), Quillan - 60 minutes from Carcassonne (South of France Airport) - 1h30/1h40 from Toulouse (Blagnac Airport), Perpignan and Mediterranean beaches - Close to ski stations (Camurac, Ascou Pailhières, Les Monts d'Olmes, Plateau de Beille...) - 2 hours from Spain Contact me to arrange a viewing and discover for yourself the charm of this renovated house
Ref: 2131459
Characteristics
- 1 bathroom
- 2 toilets
- Garage
- Living room
- Dining room
- Optical fiber
- Electric heating
- Property Attached
- Digital code
- Intercom
Others informations
Price details
- Sale price
- Sale price
- €189,500
- €189,500
of
- Price per m²
- €1,858 / m²
Fees incl. VAT payable by the seller
See the fees scaleEnergy performance
Energy performance diagnosis
- B
Greenhouse gas emission index
- A
Chalabre (11230)
* Mandatory field
The data you provide is processed by I@D France as the data controller in order to process and follow up your request. You have the right to access, rectify, oppose, delete, limit and port your data. To learn more about the processing of your data by I@D France and your rights, please consult the Privacy policy.
Similar properties
