€61,500
Village house in Chalabre (11230)
Description
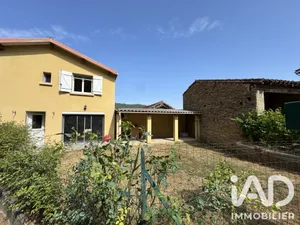
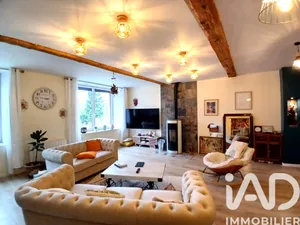
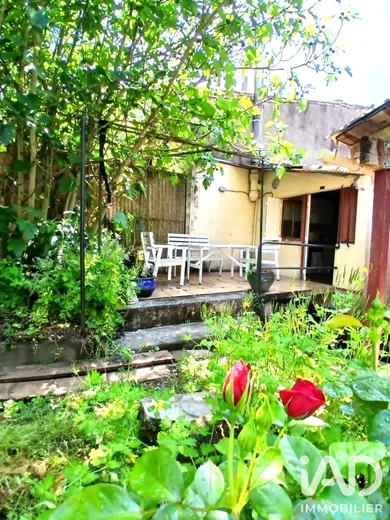
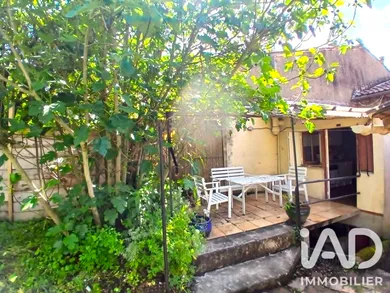
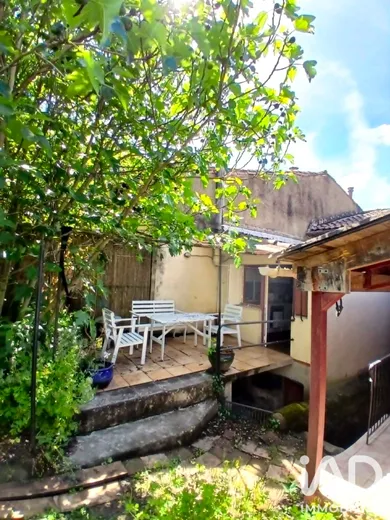
In the South of France, in the Occitanie region at Chalabre or Eissalabra in Languedocien, in the Quercorb area, a small mountainous region between Ariège and the Upper Aude Valley, rich in remarkable natural heritage (Natura 2000 site) and historical significance (fortified village founded in the 12th century), you will find this property comprising a house + garage + land (renovation work required). House of approximately 62 m², with 2 exposures, well-oriented over 3 levels + 1/2 landing with terrace and adjoining wooded and enclosed land of approximately 150 m². It comprises: On Ground Floor: - 1 Garage of approximately 30 m², 1 large wooden 3-panel door with manual opening - 1 Storage space under stairs On 1/2 Landing via Granito-style staircase and metal railing: - 1 Cellar of 9 m² that could serve as a laundry room, concrete screed, raw painted walls, 1 fixed glazed window, 1 wooden door opening to the exterior (terrace and garden), 1 sink - 1 Independent WC, tiled floor and rendered walls On 1st Floor via wooden staircase: - 1 Living/Dining room of approximately 19 m², parquet flooring (damaged), walls partly rendered, partly with PVC wall covering, 1 archway, 1 decorative fireplace, non-functional in its current state On 2nd Floor via wooden staircase: - 1 Pantry of approximately 3 m², parquet and painted walls - 1 Kitchen of approximately 11 m² opening directly onto the terrace and garden, semi-fitted and semi-equipped kitchen, 1 white ceramic double-bowl sink with drainboard, upper and lower storage units, oven, 4-burner electric hob, 1 wooden window with single glazing and wooden shutters, 1 glazed wooden door (single glazing + wooden shutters) opening onto the terrace and garden On 3rd Floor: - 1 Landing of approximately 5.20 m², parquet and rendered walls - 1 Bathroom of 4 m² requiring renovation, white ceramic sink, 1 shower cubicle (leaking), 1 bidet, 1 wooden window with opaque single glazing, tiled floor and painted walls - 1 Closet, sliding door, parquet and rendered walls - 1 Hallway, parquet and rendered walls - 1 Bedroom, parquet, rendered walls + wall covering, 1 decorative fireplace non-functional in its current state, 1 built-in wardrobe, 1 white PVC window with double glazing and wooden shutter Exterior: - 1 Terrace of approximately 15 m², tiled - 1 Wooded and semi-enclosed land, comprising 3 flat levels of approximately 45 m² each General Features: - Good exposure - Through-house layout - Large adjoining garage with storage - Terrace of approximately 15 m² and land of approximately 140 m² - Not equipped with a fixed heating system - Joinery: Wooden double and single glazing + wooden shutters - Ventilation via high and low air vents - Hot water: vertical accumulation electric tank - General renovation work required, electrical system upgrade work, installation of a heating system - Mains drainage - Property tax 2025 = €580 Geographic Location: - 15 minutes from Mirepoix (Medieval Town in Ariège) - 25 minutes from Limoux (Aude sub-prefecture), Quillan - 60 minutes from Carcassonne (South France Airport) - 1h30/1h40 from Toulouse (Blagnac Airport), Perpignan and Mediterranean beaches - Close to ski stations (Camurac, Ascou Pailhières, Les Monts d'Olmes, Plateau de Beille...) - 2 hours from Spain
Ref: 2041926
Characteristics
- 1 washroom
- 1 toilet
- Garden
- Garage
- Parking lot
- Terrace
- Basement
- Dining room
- Individual heating
- Built in 1947
- Property Attached
Others informations
Price details
- Sale price
- Sale price
- €61,500
- €61,500
of
- Price per m²
- €992 / m²
Fees incl. VAT payable by the seller
See the fees scaleEnergy performance
Energy performance diagnosis
Not requiredGreenhouse gas emission index
Not requiredChalabre (11230)
* Mandatory field
The data you provide is processed by I@D France as the data controller in order to process and follow up your request. You have the right to access, rectify, oppose, delete, limit and port your data. To learn more about the processing of your data by I@D France and your rights, please consult the Privacy policy.
Similar properties