


€330,000
House in Challans (85300)
- 2 bedrooms
- 4 rooms
- 121 m²
- 442 m² of land
Description
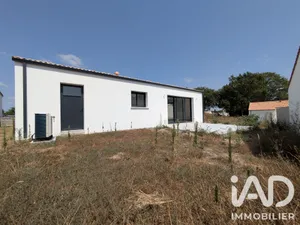
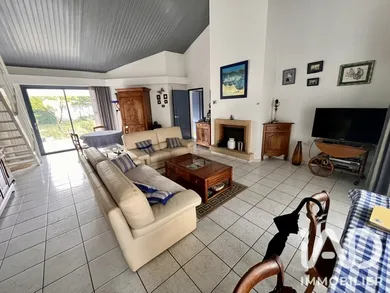
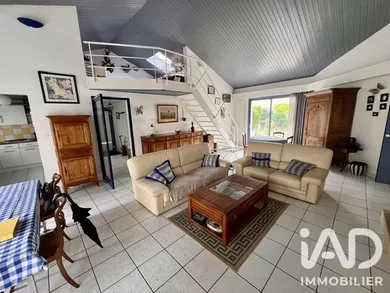
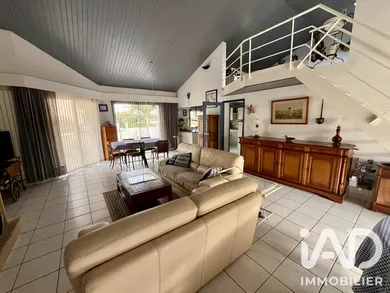
CHALLANS - TOWN CENTER - 121m² HOUSE - SINGLE-LEVEL LIVING - LARGE GARAGE - 442m² PLOT Discover this beautiful architect-designed house from 1998 set on a enclosed 442m² plot featuring an entrance with WC and hand basin, a fitted kitchen, a mezzanine overlooking a spacious and bright living room of 46m², 2 lovely bedrooms, a bathroom with shower and WC, a dressing room and a large pantry. Possibility to easily create a 3rd bedroom. On the garden side you will have a large garage of nearly 28m², a carport, 2 terraces and a south-facing garden. All just a few steps from Challans town center.
Ref: 2102083
Characteristics
- 1 bathroom
- 1 toilet
- Garage
- Living room
- Optical fiber
- Natural gas and Wood heating
- Built in 1998
- Property Attached
Others informations
Price details
- Sale price
- Sale price
- €330,000
- €330,000
of
- Price per m²
- €2,727 / m²
- Price excluding fees
- €320,000
- Fees incl. VAT payable by the buyer
- €10,000 (i.e 3.13%)
Energy performance
Energy performance diagnosis
- C
Greenhouse gas emission index
- C
* Mandatory field
The data you provide is processed by I@D France as the data controller in order to process and follow up your request. You have the right to access, rectify, oppose, delete, limit and port your data. To learn more about the processing of your data by I@D France and your rights, please consult the Privacy policy.
Similar properties






Nearby towns
- Houses for sale Apremont (85220)
- Houses for sale Le Perrier (85300)
- Houses for sale Sallertaine (85300)
- Houses for sale Saint-Christophe-du-Ligneron (85670)
- Houses for sale Soullans (85300)
- Houses for sale Commequiers (85220)
- Houses for sale La Garnache (85710)
- Houses for sale Saint-Hilaire-de-Riez (85270)
- Houses for sale Froidfond (85300)
Others property types in Challans
Others property types nearby
Other projects in Challans