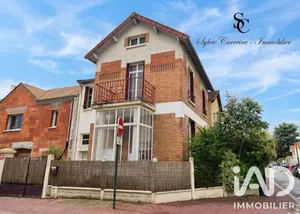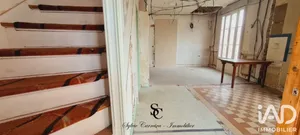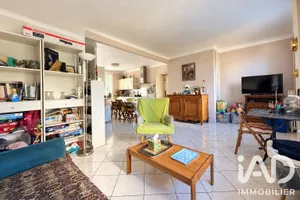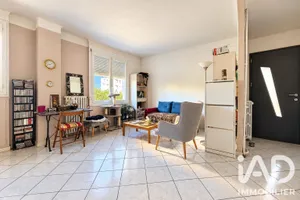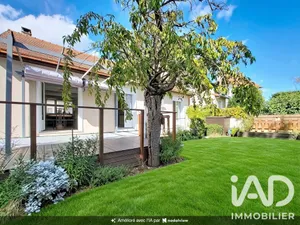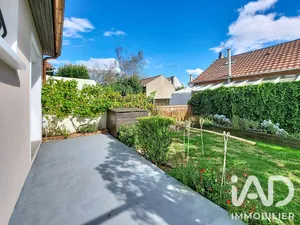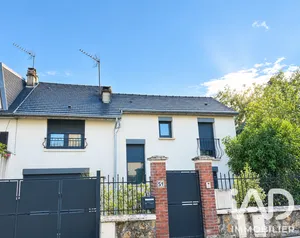
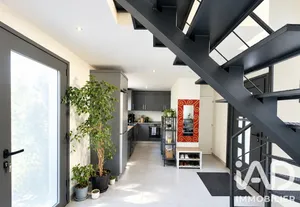
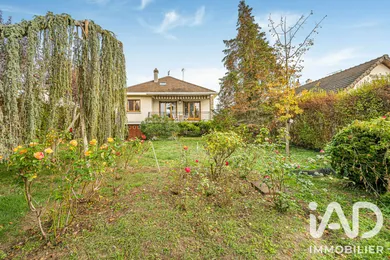
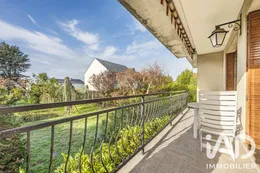
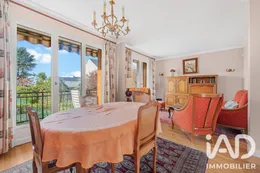
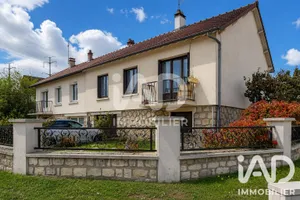
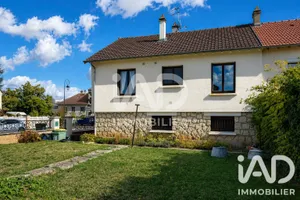
In the residential neighborhood of Bois de Verrières, discover this family home from the 1970s offering 84.30 m² of living space with a full basement and convertible attic totaling 251 m², including a garage, terrace and garden. The main living level opens onto a spacious entrance of over 10 m² that leads to a bright living room of nearly 24 m², extended by a terrace to enjoy sunny days. The independent kitchen of nearly 10 m² can accommodate a dining area. On the sleeping side, three genuine bedrooms of 10 to 12 m², a bathroom and a separate toilet. The home is through-facing with south-north exposure. The garden level offers a complete basement, rare in the area: 32 m² garage, workshop, laundry room, cellar and wine cellar, totaling nearly 86 m² of storage and utility spaces for storage, DIY or storage without constraint. Above, vast attic space of approximately 80 m² offers potential for expansion to be considered. A well-maintained and well-laid-out home, clean, to be renovated according to your taste to create a personalized family home in a calm and sought-after environment.
Ref: 2140869
Others informations
of
Fees incl. VAT payable by the seller
See the fees scaleEnergy performance diagnosis
Greenhouse gas emission index
* Mandatory field
The data you provide is processed by I@D France as the data controller in order to process and follow up your request. You have the right to access, rectify, oppose, delete, limit and port your data. To learn more about the processing of your data by I@D France and your rights, please consult the Privacy policy.
Similar properties
Nearby towns
Others property types in Châtenay-Malabry
Others property types nearby
Other projects in Châtenay-Malabry