Townhouse in Châtillon-sur-Indre (36700)


- New
- 4 bedrooms
- 4 rooms
- 154 m²
- 717 m² of land
Description
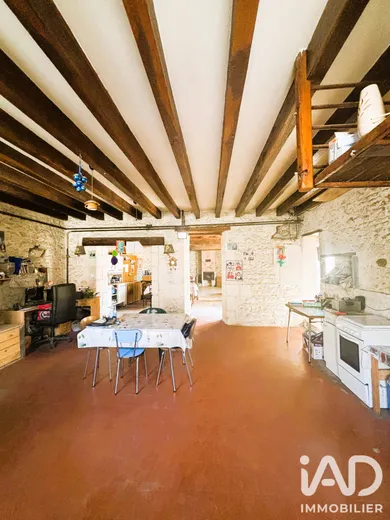
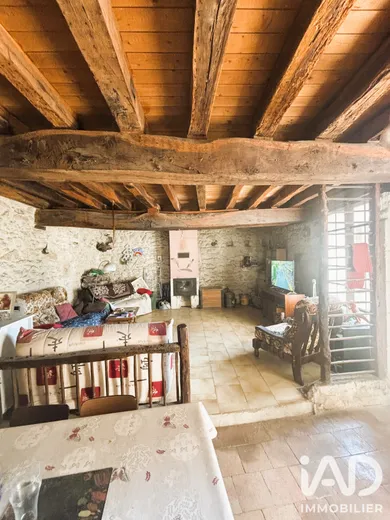
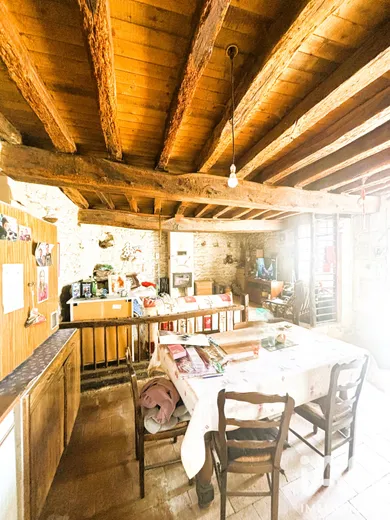
This house will be ideal for a young, handy family or a craftsperson looking for plenty of space for their activity. It offers great potential for those wishing to restore its original character. With its 150m² of living space spread over 2 floors, it represents an uncommon opportunity for an ambitious renovation project. The ground floor is organized around a separate living room and dining room, offering an excellent layout for the main living areas. The separate kitchen will need to be redesigned according to your preferences. A study and bathroom complete the ground floor. Upstairs, 3 bedrooms comfortably accommodate the whole family, and another room to be renovated, perhaps to create a bathroom. The heating system is electric but also relies on two functional wood-burning fireplaces that bring warmth to the living areas. The house also offers: an attic of approximately 40m² on the first floor and approximately 100m² of loft space on the second floor, with new roof structures. Additionally, outside there is a courtyard and numerous outbuildings, a garage for your vehicles, a barn, a garden shed, and a workshop. Multiple parking spaces complete the practical advantages of this property, appreciated on a daily basis. The property is connected to mains sewerage and has fiber optic internet. If you wish to create your own family home and renovation work doesn't bother you, contact me to discover this house—it truly deserves your attention.
Ref: 2079561
Characteristics
- 1 bathroom
- 1 toilet
- Garage
- Parking lot
- Terrace
- Fireplace
- Living room
- Dining room
- Cable TV
- Optical fiber
- Electric and Wood heating
- Built in 1900
- Property Attached
Others informations
Price details
- Sale price
- Sale price
- €106,000
- €106,000
of
- Price per m²
- €688 / m²
Fees incl. VAT payable by the seller
See the fees scaleEnergy performance
Energy performance diagnosis
- F
Greenhouse gas emission index
- C

* Mandatory field
Nearby towns
Others property types in Châtillon-sur-Indre