


Exclusive
€45,000
Park home in Chives (17510)
- 3 bedrooms
- 4 rooms
- 105 m²
- 1,265 m² of land
Description
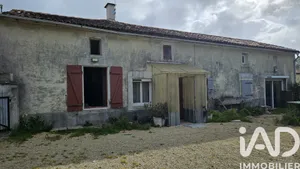
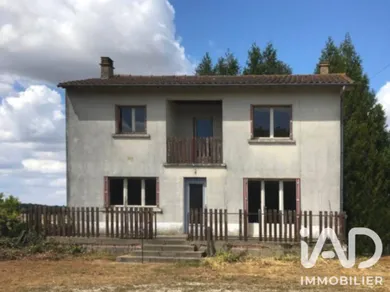
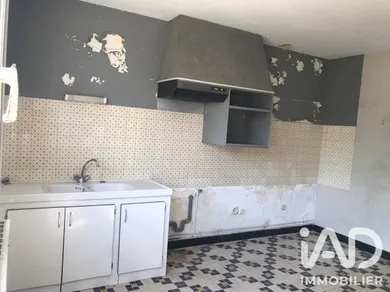
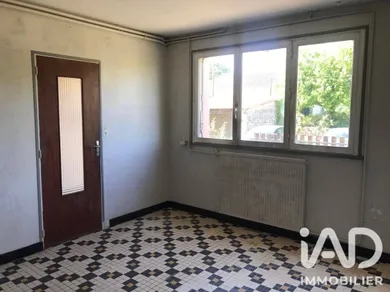
Detached House 104 m² in Chives (17) — Great Renovation Potential Ideal for DIY enthusiasts, tradespeople or investors, this 1968 property. Interior Layout Ground floor: an entrance leading to a kitchen, a pantry and a 30 m² living room with south-facing exposure. Upper floor: the staircase located in the entrance leads to a landing that distributes three bedrooms, a bathroom, a separate WC and direct access to a balcony. Exterior and Outbuildings Terrace: an outdoor space of approximately 30 m² for setting up a dining area. Parking: a large carport capable of sheltering three to four vehicles. Environment: detached house in a quiet setting. Works and Inspections Work required: roof repairs, replacement of windows and doors, heating installation, electrical and septic tank upgrades, kitchen renovation and general refreshing. Technical: no termites detected. Floor tiles bonded in the living room (non-friable asbestos).
Ref: 2101041
Characteristics
- 1 bathroom
- 1 toilet
- Parking lot
- Terrace
- Balcony
- Dining room
- Oil heating
- Built in 1968
Others informations
Price details
- Sale price
- Sale price
- €45,000
- €45,000
of
- Price per m²
- €429 / m²
Fees incl. VAT payable by the seller
See the fees scaleEnergy performance
Energy performance diagnosis
- G
Greenhouse gas emission index
- G
* Mandatory field
The data you provide is processed by I@D France as the data controller in order to process and follow up your request. You have the right to access, rectify, oppose, delete, limit and port your data. To learn more about the processing of your data by I@D France and your rights, please consult the Privacy policy.
Similar properties
