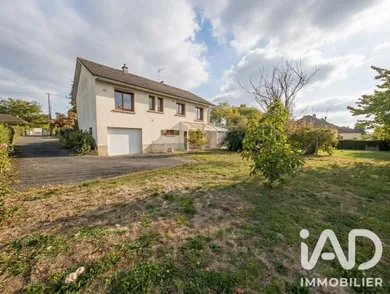
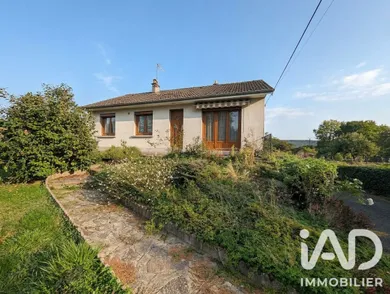
Detached house in Dun-le-Palestel (23800)


Description
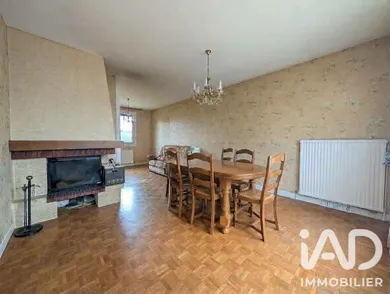
Semi-detached house with large grounds and buildable land – On the outskirts of Dun-le-Palestel Built in 1975, this home offers functional layout with ground-level living space, complemented by a finished basement, all set on an expansive 2,334 m² plot. * On the garden level, you will find a pleasant dining room of approximately 25 m², flooded with natural light and forming the heart of the home. It is complemented by a kitchen, two bedrooms of approximately 10 m² each, a bathroom, an independent WC, and storage cupboards. * The basement provides attractive additional spaces including: - A summer kitchen of approximately 12 m²; - A bedroom of approximately 11 m²; - An unheated veranda of approximately 14 m²; - A WC with washbasin; - A spacious garage of approximately 40 m²; - A cellar of approximately 10 m². * Outside, you will enjoy grounds surrounding the house, enhanced by a storage shed, ideal for storing gardening equipment. Part of the land is buildable. The home features a heating system combining an air-to-water heat pump with oil backup and a wood-burning insert, allowing you to choose between multiple heat sources according to your needs. Among other features, you will benefit from triple-glazed windows, solar-powered roller shutters, attic insulation by spray application over 40 cm, and mains sewerage connection. A property worth discovering on the outskirts of Dun-le-Palestel.
Ref: 2135236
Characteristics
- 1 washroom
- 2 toilets
- Garage
- Parking lot
- Basement
- Dining room
- Cable TV
- Electric, Wood, and Oil heating
- Built in 1975
Others informations
Price details
- Sale price
- Sale price
- €128,500
- €128,500
of
- Price per m²
- €1,523 / m²
Fees incl. VAT payable by the seller
See the fees scaleEnergy performance
Energy performance diagnosis
- D
Greenhouse gas emission index
- C
Dun-le-Palestel (23800)

* Mandatory field
The data you provide is processed by I@D France as the data controller in order to process and follow up your request. You have the right to access, rectify, oppose, delete, limit and port your data. To learn more about the processing of your data by I@D France and your rights, please consult the Privacy policy.
Nearby towns