


Exclusive
€419,000
House in Gigean (34770)
Description
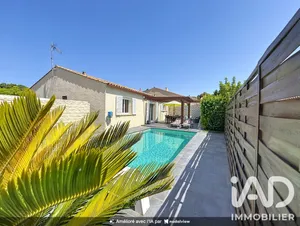
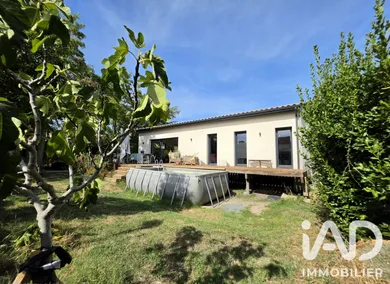
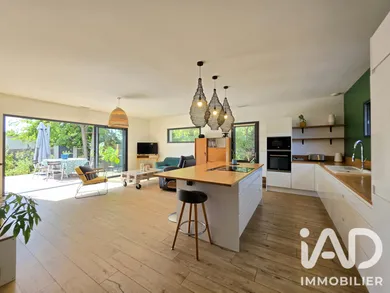
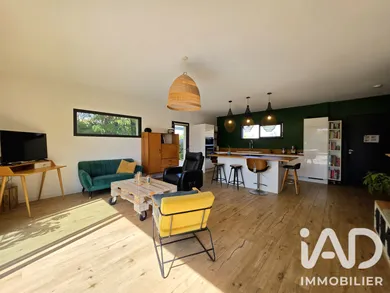
CONTEMPORARY SINGLE-STORY HOME, AT THE END OF THE LANE, THE "WOW, THAT'S REALLY SOMETHING…" IS INCLUDED IN THE PRICE! Built in 2017, completely sheltered from prying eyes and nestled in a genuine cocoon of greenery, it is just a few minutes' walk from shops, schools, public transport and the centre of Gigean. The perfect compromise between "I can walk everywhere" and "leave me alone in my garden". The house offers 100.57 m² of living space, plus an independent commercial unit of 15.74 m², set on a tree-lined plot of 601 m² with no overlooking neighbours. Now imagine a Sunday morning: You open the large bay windows, step out onto the terrace barefoot, coffee in hand, the children enjoying the garden and nobody watching you try to wake up with your less-than-perfect hair. Welcome home! The living area of nearly 45 m², generously open to the south, is flooded with light. The large bay windows naturally extend the living room onto the terrace, while numerous side openings allow daylight to accompany the house throughout the day. At the centre, the large fitted kitchen with its island naturally becomes the family's headquarters. Meals are prepared here, homework is supervised, the day's events are shared, friends are welcomed and aperitifs are enjoyed while someone announces every five minutes that they will "really help". The sleeping area is organised around a central hallway of 7.54 m², with a particularly well-designed star-shaped layout. This space brings flow to the plan, facilitates movement and harmoniously serves all the rooms. The house comprises 3 bedrooms (12.84 m², 10.97 m² and 9 m²). The third is more compact but will be perfectly suited as a children's bedroom, office or spare room. And if you decide to assign it to a teenager, rest assured: whatever the size of their room, they will probably still explain to you that, anyway, nobody understands them. All 3 bedrooms have proper French doors rather than simple windows. They thus benefit from excellent natural light and a direct view of the vegetation, regardless of their orientation. The bathroom of over 8 m², equipped with a bathtub and walk-in shower, also has a French door. An independent toilet and a utility room complete the layout. The wooden terrace of 37.57 m² naturally extends the living area. The tree-lined garden offers plenty of space for entertaining, letting the children play, enjoying the above-ground pool or simply relaxing in the shade. And for those already dreaming of a few lengths, a project for an in-ground pool can be discussed with the planning department… so you can choose the pool liner colour after they give the green light! A garden shed and a hot tub, which will also remain on site, complete the exterior… because after homework, work and family meals, adults deserve their own play space too. And then there is the room that completely changes the scenario for this house. An independent space of 15.74 m², currently registered as a commercial unit and fully fitted out as a hair salon. It already has water, electricity, excellent natural light and its own external access. Professional or self-employed activity? You can receive your clients without them walking through the living room, stepping over toys and greeting someone still in pyjamas. Working from home? You can close a real door and prevent the whole family from thinking that "since you're here", you must be available. Do you regularly entertain close friends? This space can offer them greater independence. Do you have a teenage son? He can enjoy his own space, while still mysteriously appearing every time the family fridge has just been restocked. In terms of comfort and construction, the house benefits from a heat pump with ducted heating and air conditioning, a 300-litre solar water heater, humidity-controlled mechanical ventilation, double-glazed windows, rock wool insulation blown into the loft, fibre optic connection, mains drainage, a crawl space of 50 to 70 cm and Technopieux foundations adapted to the soil characteristics. The 2026 property tax is €1,493. It does not ask you to adapt your life to its layout. Its layout seems to have been designed to adapt to yours. Contact me to discuss and arrange a viewing. Dear colleagues, I am happy to share the sale and even the famous "Wow, that's really something…", provided your buyers have a pre-validated budget. Falling in love with a property is wonderful; with the budget sorted, it is even better.
Ref: 2111740
Characteristics
- 1 bathroom
- 1 toilet
- Garage
- 2 parking lots
- Terrace
- Swimming pool
- AC
- Living room
- Cable TV
- Optical fiber
- Electric heating
- Built in 2017
Others informations
Price details
- Sale price
- Sale price
- €419,000
- €419,000
of
- Price per m²
- €4,166 / m²
Fees incl. VAT payable by the seller
See the fees scaleEnergy performance
Energy performance diagnosis
- A
Greenhouse gas emission index
- A
Gigean (34770)
* Mandatory field
The data you provide is processed by I@D France as the data controller in order to process and follow up your request. You have the right to access, rectify, oppose, delete, limit and port your data. To learn more about the processing of your data by I@D France and your rights, please consult the Privacy policy.
Similar properties




Nearby towns
Others property types in Gigean
Others property types nearby
- Apartments for sale Frontignan (34110)
- Commercial premises for sale Frontignan (34110)
- Apartments for sale Fabrègues (34690)
- Apartments for sale Poussan (34560)
- Commercial premises for sale Poussan (34560)
- Lands for sale Balaruc-le-Vieux (34540)
- Apartments for sale Montbazin (34560)
- Lands for sale Poussan (34560)
- Buildings for sale Frontignan (34110)
- Lands for sale Vic-la-Gardiole (34110)
- Apartments for sale Cournonsec (34660)
- Apartments for sale Balaruc-le-Vieux (34540)