


Exclusive
€200,000
Village house in Ginestas (11120)
Description
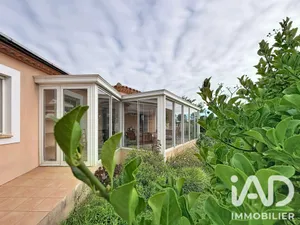
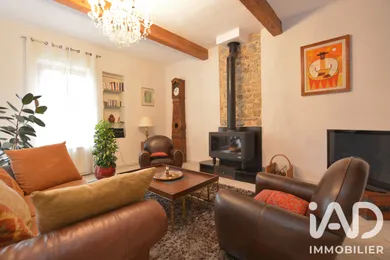
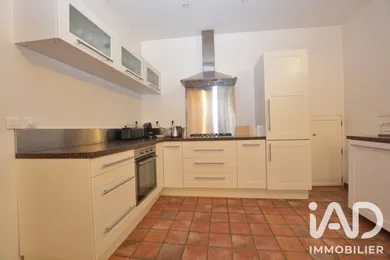
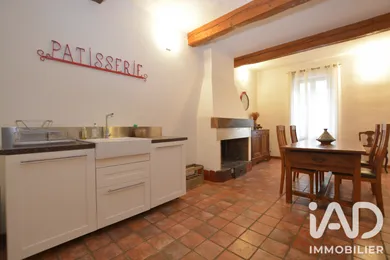
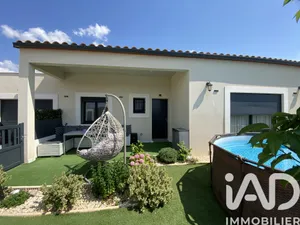
The charm of yesteryear, the comfort of today in Ginestas. Discover this beautifully renovated village house. From the moment you enter, terracotta floor tiles and wooden beams create a warm and inviting atmosphere. You will find a dining kitchen of 25 m², fully fitted and equipped, complete with a working fireplace. Beyond this, the 32 m² living room, warmed by a wood-burning stove and exposed stonework, offers a bright and comfortable living space. Upstairs, the first floor features two spacious bedrooms of 18 m² each, both with built-in wardrobes, as well as a generous bathroom with double sink, bathtub, toilet and heated towel rail. The real highlight? On the second floor, a space of over 65 m² with great potential awaits your vision: master suite, games room, office or artist's studio... Let your imagination run free! Outside, you will enjoy an intimate garden of 80 m², beautifully landscaped with trees — a true haven of greenery perfect for summer lunches or moments of relaxation. The standout feature: The perfect blend of character and volume waiting to be personalized under the eaves. Contact me today to arrange a viewing and make your dream home a reality. The photos of the second floor were AI-generated to provide an example of how the space could be arranged.
Ref: 2069449
Characteristics
- 1 bathroom
- Garden
- Terrace
- Living room
- Electric and Wood heating
- Built in 1950
- Property Attached
Others informations
Price details
- Sale price
- Sale price
- €200,000
- €200,000
of
- Price per m²
- €1,418 / m²
Fees incl. VAT payable by the seller
See the fees scaleEnergy performance
Energy performance diagnosis
- C
Greenhouse gas emission index
- A
Ginestas (11120)
Contact
* Mandatory field
The data you provide is processed by I@D France as the data controller in order to process and follow up your request. You have the right to access, rectify, oppose, delete, limit and port your data. To learn more about the processing of your data by I@D France and your rights, please consult the Privacy policy.
Similar properties

Exclusive

Exclusive



Nearby towns
- Houses for sale Saint-Marcel-sur-Aude (11120)
- Houses for sale Argeliers (11120)
- Houses for sale Saint-Nazaire-d'Aude (11120)
- Houses for sale Sainte-Valière (11120)
- Houses for sale Ventenac-en-Minervois (11120)
- Houses for sale Mailhac (11120)
- Houses for sale Bize-Minervois (11120)
- Houses for sale Mirepeisset (11120)
- Houses for sale Sallèles-d'Aude (11590)
Others property types nearby
- Lands for sale Mailhac (11120)
- Lands for sale Bize-Minervois (11120)
- Commercial premises for sale Argeliers (11120)
- Apartments for sale Argeliers (11120)
- Lands for sale Saint-Nazaire-d'Aude (11120)
- Buildings for sale Argeliers (11120)
- Lands for sale Ventenac-en-Minervois (11120)
- Parkings for sale Sallèles-d'Aude (11590)
- Commercial premises for sale Sallèles-d'Aude (11590)
- Apartments for sale Sallèles-d'Aude (11590)
- Buildings for sale Sallèles-d'Aude (11590)
Other projects in Ginestas