


€42,500
Barn in Ginestet (24130)
- New
- 4 rooms
- 110 m²
- 314 m² of land
Description
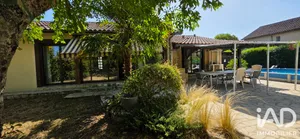
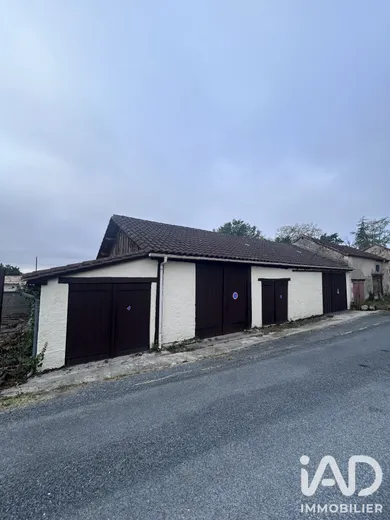
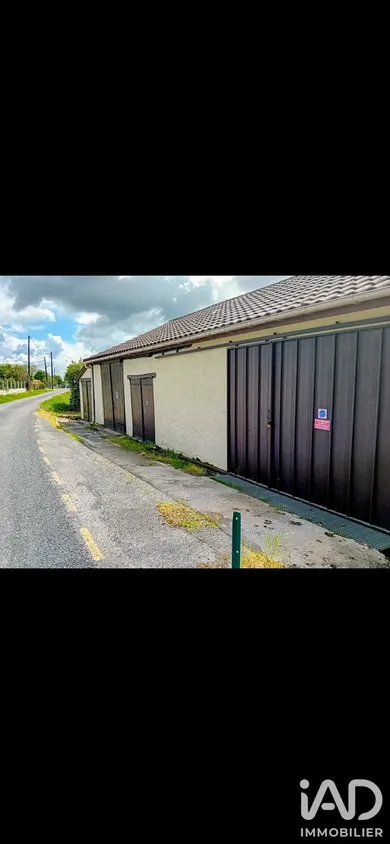
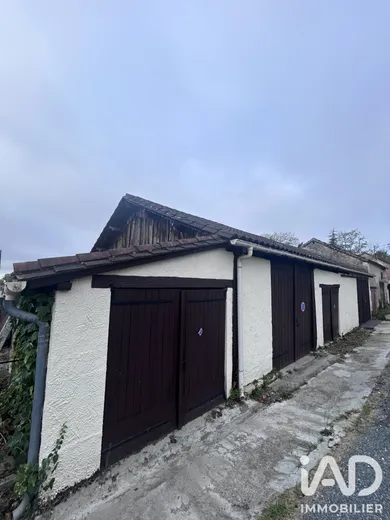
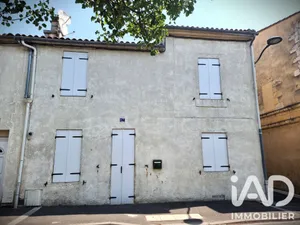
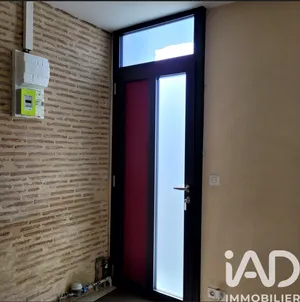
Located in Ginestet, this former warehouse offers an excellent opportunity for a rehabilitation project, residential conversion, or mixed-use development. With a floor area of approximately 110 m² on a single level, the building benefits from full south-facing exposure, providing natural light throughout the day. Semi-detached on one side, it features multiple access points and 4 large openings, ranging from approximately 15 m² to 37 m², allowing for various configurations and layouts. An upper level (R+1) complements the building and offers the possibility of creating an additional dwelling, an independent unit, or simply storage space. The entire property sits on a 314 m² plot, fully enclosed, offering a pleasant and well-preserved environment. The property also includes an outdoor kitchen and a small outbuilding on the plot. On the technical side, electricity is already available on site. For a residential rehabilitation project, the installation of a septic tank will need to be planned. A rare property offering numerous possibilities for renovation enthusiasts and project developers seeking a building with character and potential. Contact me for more information or to arrange a visit and discover all the possibilities this property has to offer.
Ref: 2089582
Characteristics
- Built in 1920
- Property Attached
Others informations
Price details
- Sale price
- Sale price
- €42,500
- €42,500
of
- Price per m²
- €386 / m²
Fees incl. VAT payable by the seller
See the fees scaleEnergy performance
Energy performance diagnosis
- A
Greenhouse gas emission index
- A
* Mandatory field
The data you provide is processed by I@D France as the data controller in order to process and follow up your request. You have the right to access, rectify, oppose, delete, limit and port your data. To learn more about the processing of your data by I@D France and your rights, please consult the Privacy policy.
Similar properties





Nearby towns