Exclusive
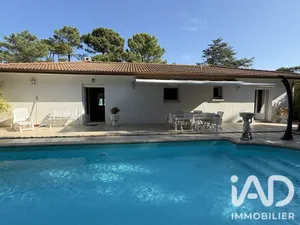
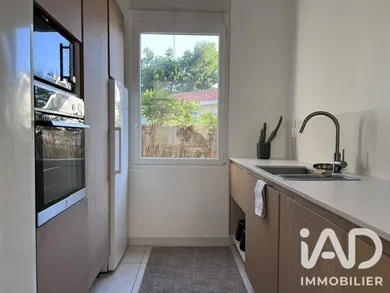
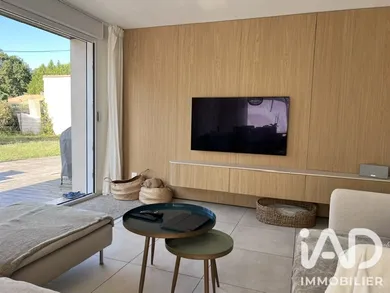
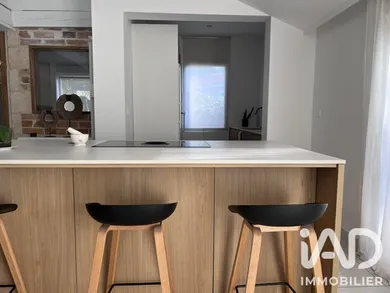
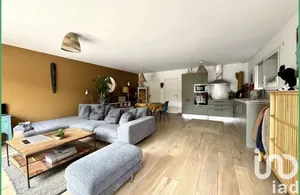
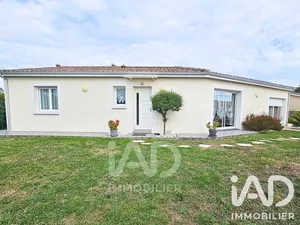
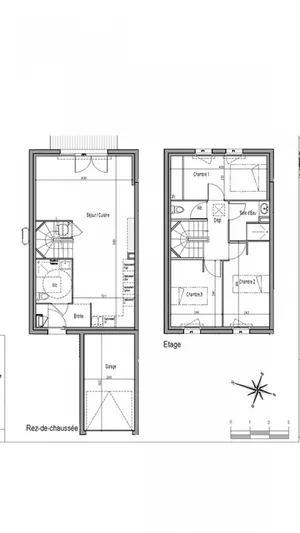
LACANAU – CANAULAISE 1910 – 143 M² – GARDEN WITH NO OVERLOOKING There are houses you visit. And then there are those you remember. In Lacanau Ville, behind its gate, lies a genuine 1910 Canaulaise, renovated while preserving what makes it charming and full of character. A distinctive 143 m² home set on a 635 m² plot, just minutes from the particular lifestyle Lacanau offers: the lake, pine trees, cycling paths, golf… and the Atlantic Ocean for beach and surf days. Inside, the appeal begins with a beautiful living space of approximately 47 m². Bright, warm, and opening generously onto the garden, it combines lounge, dining area and fitted kitchen around a wood-burning stove. A true living space, summer and winter alike. On the ground floor, the house offers two bedrooms, including a master suite with shower room, storage and independent entrance. Bathroom, laundry room and WC complete this level. Upstairs, a change of atmosphere: a mezzanine currently set up as an office leads to a third bedroom under the eaves, full of charm and with beautiful volumes. And then there is the garden… 635 m² of land with no overlooking, a large terrace of approximately 60 m², a well and plenty of space to imagine long gatherings, returns from the beach and summer evenings that stretch on. Electric gate, intercom, numerous custom storage solutions, renovated roof and insulation complete the package. What stands out: ✓ A genuine 1910 Canaulaise ✓ 143 m² of living space ✓ Living area of approximately 47 m² ✓ 3 bedrooms including one master suite on the ground floor ✓ Garden with no overlooking ✓ 635 m² plot ✓ Terrace of approximately 60 m² ✓ The charm of period features combined with modern comfort ✓ Lake, ocean, surf, golf and nature within cycling or driving distance A home with soul, in Lacanau, can never be fully captured in a listing. You have to push open the gate, step inside… and see if the magic takes hold. 📍 Lacanau Ville 📩 Contact me to discover this Canaulaise and arrange a viewing.
Ref: 2097077
Others informations
of
Fees incl. VAT payable by the seller
See the fees scaleEnergy performance diagnosis
Greenhouse gas emission index
* Mandatory field
The data you provide is processed by I@D France as the data controller in order to process and follow up your request. You have the right to access, rectify, oppose, delete, limit and port your data. To learn more about the processing of your data by I@D France and your rights, please consult the Privacy policy.
Similar properties
Nearby towns
Others property types in Lacanau
Others property types nearby
Other projects in Lacanau