


Exclusive
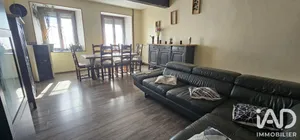
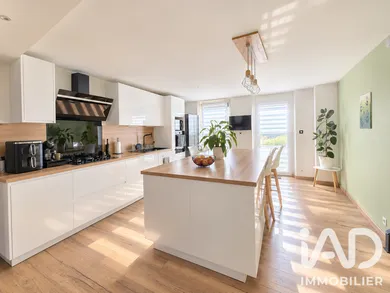
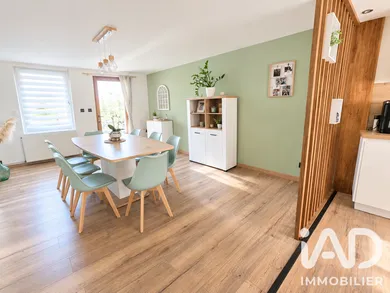
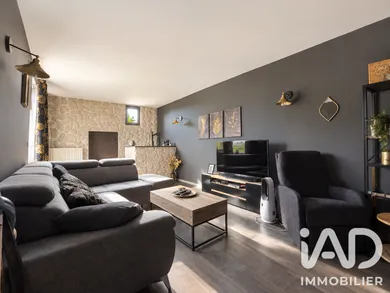
LAUNOIS-SUR-VENCE – Renovated House of 130 m² with Garden and Garage Located in Launois-sur-Vence, this former building from 1946, semi-detached on both sides with one side adjoining the garage, has been renovated and now offers beautiful spaces and a pleasant living environment. On the ground floor, you will discover a spacious living area of 43 m², warm and welcoming, with a fully equipped open-plan kitchen and central island. This room benefits from direct access to the terrace and garden, both well-oriented, allowing you to fully enjoy the outdoor spaces. On the upper floor, the house offers a lounge area, an office, and two large spacious bedrooms. A bathroom with walk-in shower completes this space. An attic with conversion potential also offers a great opportunity for future development according to your plans. A garage completes the property. For comfort, the house features double-glazed windows with electric roller shutters and is connected to mains drainage. The main features: • 130 m² of living space • Living area of 43 m² • Equipped kitchen with central island • Well-oriented terrace and garden • 2 large bedrooms + office • Lounge area on the upper floor • Bathroom with walk-in shower • Convertible attic • Garage • Double glazing and electric roller shutters • Mains drainage A charming house offering beautiful spaces and additional potential thanks to its convertible attic.
Ref: 2113708
Others informations
of
Fees incl. VAT payable by the seller
See the fees scaleEnergy performance diagnosis
Greenhouse gas emission index
* Mandatory field
The data you provide is processed by I@D France as the data controller in order to process and follow up your request. You have the right to access, rectify, oppose, delete, limit and port your data. To learn more about the processing of your data by I@D France and your rights, please consult the Privacy policy.
Similar properties
Nearby towns
Others property types in Launois-sur-Vence
Others property types nearby
