Exclusive
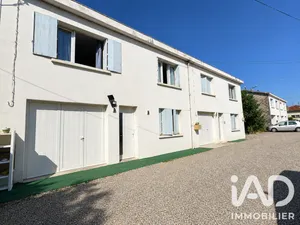
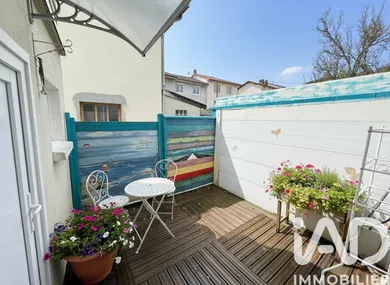
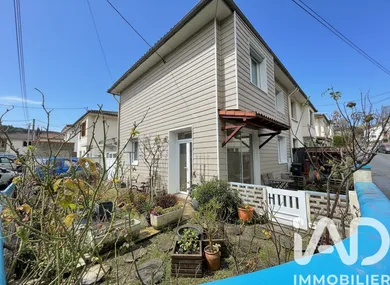
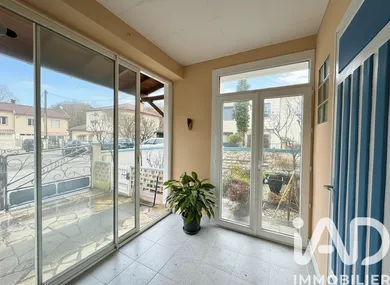
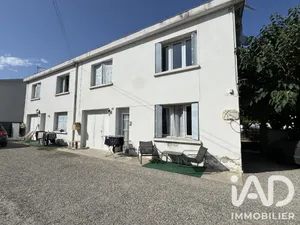
Located near a crossroads, town center, and school, discover this house with over 78 m² of living space and over 99 m² of usable floor area on a plot of land exceeding 160 m². On the ground floor, it features an entrance under a closed veranda of 7 m², a dining room opening onto a living space of 24 m² with access to a private courtyard, a recently fitted kitchen by Cuisines Chalou in Lavelanet of 8 m², a garage converted into a laundry room of 13 m², and a toilet under the stairs. On the upper level: 3 bedrooms of 9, 11, and 12 m², a bathroom with walk-in shower, and a room that can serve as a dressing room or for installing a second toilet. The house has undergone extensive work (less than 10 years old - invoices on file): external insulation, double glazing, electric shutters, condensing gas boiler, loft insulation, roof maintenance, ground floor tiling replaced, walk-in shower installation, and more. Fiber installed. Gas central heating - Closed fireplace (not ducted). Mains drainage installed less than a year ago (invoice on file). Its strengths: close to town center and shops, bright, extensive work completed. Property tax: €796 Colleagues, if you have clients interested in viewing this property, please feel free to contact me. I would be happy to show you around so that together we can help realize our clients' real estate projects.
Ref: 1927884
Others informations
of
Energy performance diagnosis
Greenhouse gas emission index
* Mandatory field
The data you provide is processed by I@D France as the data controller in order to process and follow up your request. You have the right to access, rectify, oppose, delete, limit and port your data. To learn more about the processing of your data by I@D France and your rights, please consult the Privacy policy.
Similar properties