Exclusive
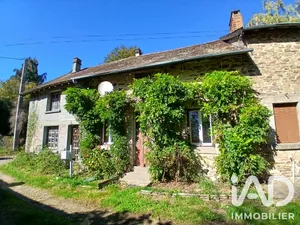
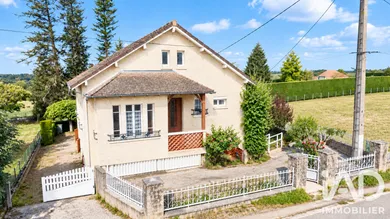
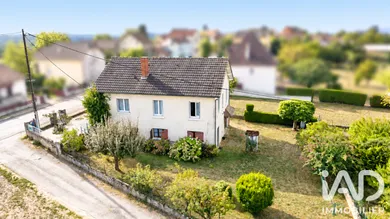
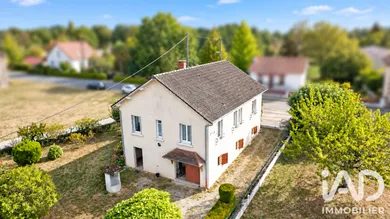
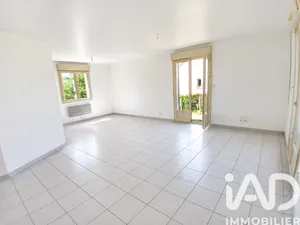
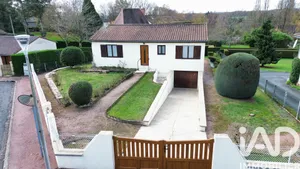
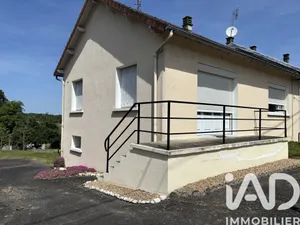
MIALLET – 4-BEDROOM HOUSE 93 M² – FULL BASEMENT – ENCLOSED GARDEN Located near the village of Miallet, this characterful house built in 1958 offers 93 m² of living space and benefits from a tree-lined, fully enclosed plot of 606 m². It stands out for its quality materials, complete basement, and numerous renovation possibilities. Accessed by a few steps, the entire living area is then organized on a single level. THE LIVING AREA The entrance, fitted with storage cupboards, leads to a bright living room of approximately 20 m² and an independent dining kitchen of approximately 13 m², with solid oak furniture. The flooring is marble. The sleeping area comprises three bedrooms: - a first spacious bedroom of 13.5 m²; - a second bedroom of approximately 12 m², equipped with its own shower and washbasin; - a third functional bedroom of 11 m². A bathroom, a separate WC, and several built-in cupboards in the entrance and hallway complete this level. The house retains fine original features: marble flooring in the entrance and kitchen, doors and frames in oak, solid wood parquet in the living room and bedrooms, traditional roof structure. FULL BASEMENT The basement offers extensive additional space with: - a large garage; - a workshop; - a laundry room; - a boiler room; - two tiled rooms in good condition. These last two rooms could accommodate, according to needs and after renovation, an office, a leisure room, or additional space. ADDITIONAL POTENTIAL The attic, currently divided into three interconnecting spaces, offers further renovation possibilities. One of the rooms already benefits from gable openings. Any project would naturally need to be considered in light of planning regulations and the building's technical characteristics. EXTERIOR AREAS The house has a terrace at the front and a private tree-lined garden at the rear. Fully enclosed, the plot is accessed via a motorized gate. A well, equipped with a pump installed in the garage, is a real asset for garden maintenance. TECHNICAL INFORMATION Individual oil heating via radiators; condensing boiler dating from 1997; mains drainage connection; roof replaced approximately 15 years ago; wooden windows with double glazing (some with single glazing and secondary glazing); renovation and modernization work to be planned. GEOGRAPHICAL LOCATION Located in the heart of Périgord Vert, close to the Limoges–Périgueux axis and at the gateway to Haute-Vienne, Miallet offers a preserved natural environment and peaceful quality of life. The village has local shops and services: bakery, grocery store, butcher-delicatessen, doctor, dentist, physiotherapist, school, and post office. Its lake, hiking trails, and wooded areas will appeal to nature lovers and those seeking a rural lifestyle. Coquille SNCF railway station is approximately 7 minutes away. This house will particularly suit buyers seeking a characterful property, quality materials, and ancillary spaces allowing them to develop the property according to their project. Contact me for further information and to arrange a viewing.
Ref: 2116992
Others informations
of
Fees incl. VAT payable by the seller
See the fees scaleEnergy performance diagnosis
Greenhouse gas emission index
* Mandatory field
The data you provide is processed by I@D France as the data controller in order to process and follow up your request. You have the right to access, rectify, oppose, delete, limit and port your data. To learn more about the processing of your data by I@D France and your rights, please consult the Privacy policy.
Similar properties
Nearby towns