House in Montréjeau (31210)


- 4 rooms
- 70 m²
- 621 m² of land
Description
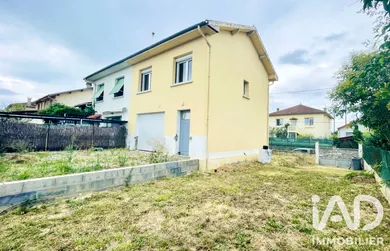
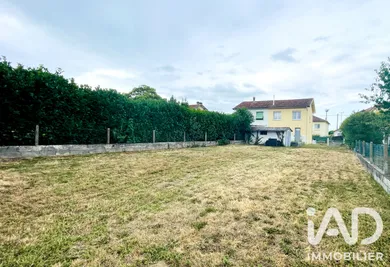
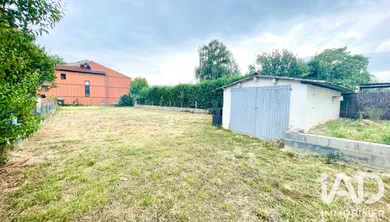
In a pleasant setting in Montréjeau, discover this renovated house built in 1958, with a separate garage. It offers great potential for a personalized living project. With 70 m² of living space spread over 2 levels, it benefits from a south-facing exposure for optimal natural light. You will also appreciate the proximity to all amenities, ski slopes, and highway access. The interior layout, spread over two levels, offers a functional organization of living spaces. The ground floor accommodates the living areas with natural light flowing from the kitchen to the lounge, while the upper floor offers more intimate spaces. Some finishing work remains to be done, giving you full freedom to customize the property according to your taste and needs. The house is set on a plot of over 600 m², offering a spacious outdoor area, suitable for considering improvements according to your wishes. The house is connected to mains sewerage and has fiber optic connectivity, with individual electric heating and a wood-burning stove on the ground floor, ensuring controlled energy expenses. Contact me to arrange a viewing and discover for yourself the potential of this bright property.
Ref: 2087982
Characteristics
- Optical fiber
- Electric and Wood heating
- Built in 1958
- Property Attached
Others informations
Price details
- Sale price
- Sale price
- €129,000
- €129,000
of
- Price per m²
- €1,843 / m²
Fees incl. VAT payable by the seller
See the fees scaleEnergy performance
Energy performance diagnosis
- D
Greenhouse gas emission index
- B

* Mandatory field
The data you provide is processed by I@D France as the data controller in order to process and follow up your request. You have the right to access, rectify, oppose, delete, limit and port your data. To learn more about the processing of your data by I@D France and your rights, please consult the Privacy policy.
Nearby towns
Others property types in Montréjeau
Others property types nearby